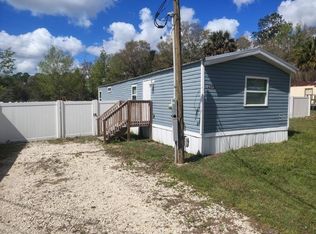
Come relax and soak in the Florida sunshine in this light-filled 2017 park model, ideally located in the highly desirable Town Park section of Wilderness RV Park. This charming home invites you to unwind—whether you're enjoying your spacious side deck surrounded by the fragrant scent of jasmine or sipping your morning coffee on the private back patio overlooking a tranquil pond with a soothing fountain. Inside, you'll find a bright and airy living room with abundant natural light, a built-in desk, and ample space for comfortable seating—perfect for both relaxing and entertaining. The kitchen features warm wood cabinetry, generous storage, and opens to a cozy breakfast nook for casual dining. The thoughtfully designed bedroom offers plenty of built-in storage and easily accommodates a king-size bed, ensuring both comfort and functionality. A convenient washer and dryer are tucked away in a dedicated laundry closet within the bathroom, leaving your outdoor shed fully available for additional storage. This welcoming community offers an array of amenities, including a clubhouse, heated pool, hot tub, shuffleboard courts, and a fitness center. Outdoor enthusiasts will appreciate access to the Ocklawaha River and nearby Greenway Trails. Conveniently located just outside Ocala, you’re only a short drive from Silver Springs State Park, shopping, dining, medical facilities, and the charm of historic downtown. Plus, Ormond Beach is just about an hour away for easy coastal getaways. Best of all, you own the land—this deeded lot is in your name. HOA dues include water, sewer, lawn care, and trash service, making for easy, low-maintenance living.
For sale
$144,900
3255 NE 104TH AVENUE, SILVER SPRINGS, FL 34488
1beds
486sqft
Manufactured Home, Single Family Residence
Built in 2017
2,880 Square Feet Lot
$139,900 Zestimate®
$298/sqft
$242/mo HOA
What's special
Generous storageBuilt-in desk
- 129 days
- 69
- 1
Zillow last checked:
Listing updated:
Listed by:
Amy Denesha 518-578-3002,
SANCTUARY SOUTH REALTY 352-362-4152
Source: Stellar MLS,MLS#: OM723888 Originating MLS: Ocala - Marion
Originating MLS: Ocala - Marion
Facts & features
Interior
Bedrooms & bathrooms
- Bedrooms: 1
- Bathrooms: 1
- Full bathrooms: 1
Primary bedroom
- Features: Built-in Closet
- Level: First
- Area: 108 Square Feet
- Dimensions: 12x9
Kitchen
- Level: First
- Area: 121 Square Feet
- Dimensions: 11x11
Living room
- Features: Built-in Features
- Level: First
- Area: 165 Square Feet
- Dimensions: 15x11
Heating
- Heat Pump
Cooling
- Central Air
Appliances
- Included: Disposal, Dryer, Electric Water Heater, Microwave, Range, Refrigerator, Washer
- Laundry: Laundry Closet
Features
- Ceiling Fan(s), Crown Molding, Eating Space In Kitchen, Open Floorplan
- Flooring: Laminate
- Doors: Sliding Doors
- Has fireplace: No
- Furnished: Yes
Interior area
- Total structure area: 872
- Total interior livable area: 486 sqft
Video & virtual tour
Property
Features
- Levels: One
- Stories: 1
- Exterior features: Awning(s), Fire Pit
- Waterfront features: River Access
- Body of water: OCKLAWAHA RIVER
Lot
- Size: 2,880 Square Feet
- Dimensions: 40 x 72
Details
- Additional structures: Shed(s)
- Parcel number: 3171801112
- Zoning: PRV
- Special conditions: None
Construction
Type & style
- Home type: MobileManufactured
- Property subtype: Manufactured Home, Single Family Residence
Materials
- Vinyl Siding, Wood Frame
- Foundation: Pillar/Post/Pier
- Roof: Shingle
Condition
- New construction: No
- Year built: 2017
Utilities & green energy
- Sewer: Public Sewer
- Water: Public
- Utilities for property: BB/HS Internet Available, Electricity Connected, Phone Available, Sewer Connected, Underground Utilities, Water Connected
Community & HOA
Community
- Features: Fishing, River, Water Access, Buyer Approval Required, Clubhouse, Community Mailbox, Deed Restrictions, Dog Park, Fitness Center, Gated Community - No Guard, Golf Carts OK, Pool
- Pet fee: $0 monthly
- Senior community: Yes
- Subdivision: TOWN PARK AT THE WILDERNESS RV PARK ESTATES
HOA
- Has HOA: Yes
- Amenities included: Laundry, Recreation Facilities, Sauna, Shuffleboard Court, Spa/Hot Tub, Trail(s)
- Services included: Maintenance Grounds, Pool Maintenance, Private Road, Recreational Facilities, Sewer, Trash, Water
- HOA fee: $242 monthly
- HOA name: Linda McGinnis
- HOA phone: 352-240-2713
Location
- Region: Silver Springs
Financial & listing details
- Price per square foot: $298/sqft
- Annual tax amount: $855
- Date on market: 5/1/2026
- Cumulative days on market: 29 days
- Listing terms: Cash,Conventional
- Ownership: Fee Simple
- Total actual rent: 0
- Electric utility on property: Yes
- Road surface type: Paved
- Body type: Single Wide
Estimated market value
$139,900
$133,000 - $147,000
Not available
Price history
| Date | Event | Price |
|---|---|---|
| 5/1/2026 | Listed for sale | $144,900+384.6%$298/sqft |
Source:  Stellar MLS #OM723888 Report a problem Stellar MLS #OM723888 Report a problem | ||
| 11/8/2006 | Sold | $29,900$62/sqft |
Source: Public Record Report a problem | ||
Public tax history
Tax history is unavailable.
Monthly payment
Climate risks
Neighborhood: 34488


Similar homes
- $179,9002 bd1 ba712 sqft2067 SE 175TH TERRACE, SILVER SPRINGS, FL 34488For Sale
 MLS ID #G5117405, Jo Leen Howe, MORRIS REALTY AND INVESTMENTS. Stellar MLS
 - $150,0002 bd1 ba728 sqft9050 SE 196TH TERRACE, OCKLAWAHA, FL 32179For Sale
 MLS ID #OM727707, Corena Wingo, RIDDLE REALTY. Stellar MLS
 - $143,5001 bd1 ba500 sqft25333 NE 141ST STREET, FORT MC COY, FL 32134For Sale
 MLS ID #OM730489, Jamie Devine, ROUNTREE REALTY CORP.. Stellar MLS
 - $159,0002 bd1 ba672 sqft3940 SE 56TH AVENUE, OCALA, FL 34480For Sale
 MLS ID #OM721135, Bobbie Jo Clark, CROWN & GLORY REALTY INC. Stellar MLS
 - $87,0002 bd1 ba672 sqft18225 SE 22ND PLACE, SILVER SPRINGS, FL 34488For SaleMLS ID #OM728847, Jason Craig, SUN REALTY & ASSOC. Stellar MLS
- $137,9002 bd1 ba684 sqft20456 SE 140TH STREET, UMATILLA, FL 32784For SaleMLS ID #TB8522562, Maria Troncoso, LPT REALTY, LLC. Stellar MLS
- $133,0001 bd1 ba498 sqft25364 NE 139TH LOOP, FORT MC COY, FL 32134For SaleMLS ID #OM729765, Mary Weeks, MARY WEEKS REALTY. Stellar MLS
- $140,0002 bd1 ba644 sqft6415 NE 23RD AVENUE, OCALA, FL 34479For SaleMLS ID #OM709910, Steven Billington, EXP REALTY LLC. Stellar MLS
- $124,5001 bd1 ba507 sqft25378 140TH STREET NE, FORT MC COY, FL 32134For SaleMLS ID #OM730157, Diana Van Pelt, ROUNTREE REALTY CORP.. Stellar MLS
- $125,0001 bd1 ba483 sqft25316 140TH PLACE NE #335, SALT SPRINGS, FL 32134For SaleMLS ID #OM723654, Jamie Devine, ROUNTREE REALTY CORP.. Stellar MLS
- $140,0002 bd1 ba672 sqft6141 SW 57TH COURT, OCALA, FL 34474For SaleMLS ID #OM699195, Romel Camacho, TCT REALTY GROUP LLC. Stellar MLS
- $129,0001 bd1 ba488 sqft25155 NE 142ND LANE #212, FORT MC COY, FL 32134For SaleMLS ID #OM723165, Jamie Devine, ROUNTREE REALTY CORP.. Stellar MLS
- $164,9001 bd1 ba516 sqft25235 NE 143RD PLACE #145, SALT SPRINGS, FL 32134For SaleMLS ID #OM720883, Jamie Devine, ROUNTREE REALTY CORP.. Stellar MLS
- $164,9001 bd2 ba672 sqft3460 SE 131ST PLACE, BELLEVIEW, FL 34420For SaleMLS ID #OM723195, Andrea Ehmann, SELLSTATE NEXT GENERATION REALTY. Stellar MLS
- $115,0002 bd2 ba720 sqft17936 SE 95TH STREET ROAD, OCKLAWAHA, FL 32179For SaleMLS ID #TB8515827, Jonathan Minerick, HOMECOIN.COM. Stellar MLS
- $120,0002 bd1 ba720 sqft14881 NE 147TH AVENUE, FORT MC COY, FL 32134For SaleMLS ID #OM720629, DEBI Sellers, RE/MAX FOXFIRE - HWY 40. Stellar MLS
- $174,9002 bd2 ba672 sqft12212 NE 238TH TERRACE, SALT SPRINGS, FL 32134For SaleMLS ID #TB8502272, Helmut Langer, PEOPLE'S CHOICE REALTY SVC LLC. Stellar MLS
- $118,0002 bd2 ba644 sqft20445 NE 144TH LANE, FORT MC COY, FL 32134For SaleMLS ID #OM730158, Duke Rountree, ROUNTREE REALTY CORP.. Stellar MLS
- $110,0001 bd1 ba491 sqft25296 141ST STREET NE #380, FORT MC COY, FL 32134For SaleMLS ID #OM728790, Jamie Devine, ROUNTREE REALTY CORP.. Stellar MLS
