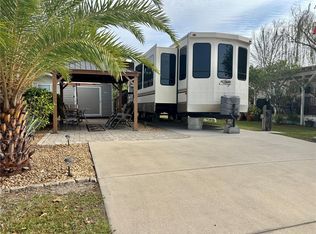
Peace and serenity abound when you come home to your slice of paradise! Enjoy all of Florida has to offer with this stunning park model. Located in the desirable Wilderness Town Park, you will be minutes from the Silver Springs State Park, shopping, restaurants and historic downtown Ocala. This home is located on one of the largest lots at 90'x50' and provides privacy hedges. An abundance of pavers provides ample parking for cars, golf carts and motorcycles. This quality built 1 bedroom 1 bath 2015 Chariot park model is like new and features a 36'x10' 4 season sunroom and large storage room with low-e double paned windows. Other upgrades include full concrete slab under entire park model, whole house water filter and softener, recessed lighting, and smart thermostat. Kitchen features an abundance of storage with extra tall upgraded solid wood cabinets with pantry and Corian countertops. Home also comes with washer and dryer. The bathroom is well appointed with a large linen closet and solid wood vanity with Corian countertops. Home is very bright and also has built-ins in living room and bedroom. Amenities abound with clubhouse, pool, shuffleboard and fitness center. You also have access to the Ocklawaha River for kayaking and fishing and Greenway Trails for hiking. Come and enjoy all that this home has to offer!!
Sold for $155,000
$155,000
3278 NE 104TH AVENUE, SILVER SPRINGS, FL 34488
1beds
846sqft
Mobile Home
Built in 2015
4,356 Square Feet Lot
$157,400 Zestimate®
$183/sqft
$1,690 Estimated rent
Home value
$157,400
$143,000 - $172,000
$1,690/mo
Zestimate® history
Owner options
List your home for rent
$1,690/mo
Rent Zestimate®
Find your next renter with Zillow Rental Manager. Plus, with online applications, you can quickly screen prospective tenants – for free.
$1,690/mo
Rent Zestimate®
Refinance and save
$1,342/mo
Est. payment
Refinancing to a lower rate could help reduce your monthly payments and save thousands over the life of the loan.
$1,342/mo
Est. payment
Explore your selling options
Work with a Zillow partner agent
Leverage their expertise and Zillow's premium Showcase listings to get your home seen by more buyers.
Get startedList with your own agent
Get your home in front of millions of buyers by listing it on Zillow.
Learn how to do itSell it yourself
Take full control of how buyers see your home on Zillow by listing For Sale by Owner (FSBO).
List your homeWhat's special
Zillow last checked:
Listing updated:
Listed by:
Amy Denesha 518-578-3002,
SELLSTATE NEXT GENERATION REAL 352-387-2383
Bought with:
Amy Denesha, 3405388
SELLSTATE NEXT GENERATION REAL
Source: Stellar MLS,MLS#: OM668850 Originating MLS: Ocala - Marion
Originating MLS: Ocala - Marion
Facts & features
Interior
Bedrooms & bathrooms
- Bedrooms: 1
- Bathrooms: 1
- Full bathrooms: 1
Primary bedroom
- Features: Built-in Features, Built-in Closet
- Level: First
- Dimensions: 13x9
Balcony porch lanai
- Features: Ceiling Fan(s)
- Level: First
- Dimensions: 36x10
Dining room
- Level: First
- Dimensions: 7x7
Kitchen
- Features: Pantry
- Level: First
- Dimensions: 11x7
Living room
- Features: Built-In Shelving, Ceiling Fan(s)
- Level: First
- Dimensions: 13x12
Heating
- Central, Electric, Heat Pump
Cooling
- Central Air
Appliances
- Included: Dishwasher, Disposal, Dryer, Electric Water Heater, Exhaust Fan, Freezer, Microwave, Range, Refrigerator, Washer, Water Filtration System, Water Softener
- Laundry: Inside
Features
- Attic Fan, Built-in Features, Ceiling Fan(s), Crown Molding, High Ceilings, L Dining, Living Room/Dining Room Combo, Open Floorplan, Solid Surface Counters, Solid Wood Cabinets, Vaulted Ceiling(s)
- Flooring: Carpet, Vinyl
- Doors: Sliding Doors
- Windows: Low Emissivity Windows, Tinted Windows, Window Treatments
- Has fireplace: No
Interior area
- Total structure area: 874
- Total interior livable area: 846 sqft
Property
Features
- Levels: One
- Stories: 1
- Exterior features: Rain Gutters
- Waterfront features: River Access
- Body of water: OCKLAWAHA
Lot
- Size: 4,356 Square Feet
- Dimensions: 49 x 89
- Features: Level, Oversized Lot
Details
- Parcel number: 3171801080
- Zoning: PRV
- Special conditions: None
Construction
Type & style
- Home type: MobileManufactured
- Property subtype: Mobile Home
Materials
- Vinyl Siding, Wood Frame
- Foundation: Crawlspace, Pillar/Post/Pier, Slab
- Roof: Shingle
Condition
- New construction: No
- Year built: 2015
Details
- Builder model: 570-36'0"/1 HSW
Utilities & green energy
- Sewer: Private Sewer
- Water: Private
- Utilities for property: BB/HS Internet Available, Cable Available, Electricity Connected, Sewer Connected, Water Connected
Community & HOA
Community
- Features: Fishing, Water Access, Buyer Approval Required, Clubhouse, Community Mailbox, Deed Restrictions, Dog Park, Fitness Center, Gated Community - No Guard, Golf Carts OK, Pool, Restaurant
- Security: Gated Community
- Pet fee: $0 monthly
- Subdivision: TOWN PARK AT THE WILDERNESS RV PARK ESTATES
HOA
- Has HOA: Yes
- Amenities included: Clubhouse, Fitness Center, Gated, Laundry, Maintenance, Pool, Recreation Facilities, Sauna, Spa/Hot Tub, Trail(s)
- Services included: Community Pool, Maintenance Grounds, Pool Maintenance, Private Road, Recreational Facilities, Sewer, Trash, Water
- HOA fee: $227 monthly
- HOA name: Timothy Nye/Bosshardt Property Management
Location
- Region: Silver Springs
Financial & listing details
- Price per square foot: $183/sqft
- Annual tax amount: $1,981
- Date on market: 12/2/2023
- Cumulative days on market: 223 days
- Ownership: Fee Simple
- Total actual rent: 0
- Electric utility on property: Yes
- Road surface type: Paved
- Body type: Single Wide
Price history
| Date | Event | Price |
|---|---|---|
| 2/9/2024 | Sold | $155,000-7.5%$183/sqft |
Source:  Stellar MLS #OM668850 Report a problem Stellar MLS #OM668850 Report a problem | ||
| 1/16/2024 | Pending sale | $167,500$198/sqft |
Source: Stellar MLS #OM668850 Report a problem | ||
| 1/9/2024 | Price change | $167,500-4.2%$198/sqft |
Source: Stellar MLS #OM668850 Report a problem | ||
| 12/2/2023 | Listed for sale | $174,900-0.1%$207/sqft |
Source: Stellar MLS #OM668850 Report a problem | ||
| 12/1/2023 | Listing removed | -- |
Source: Stellar MLS #O6115969 Report a problem | ||
| 10/24/2023 | Price change | $175,000-7.4%$207/sqft |
Source: Stellar MLS #O6115969 Report a problem | ||
| 9/27/2023 | Price change | $189,000-5.5%$223/sqft |
Source: Stellar MLS #O6115969 Report a problem | ||
| 8/15/2023 | Price change | $200,000-11.1%$236/sqft |
Source: Stellar MLS #O6115969 Report a problem | ||
| 6/4/2023 | Listed for sale | $225,000+492.1%$266/sqft |
Source: Stellar MLS #O6115969 Report a problem | ||
| 10/6/2014 | Sold | $38,000$45/sqft |
Source: Public Record Report a problem | ||
Public tax history
Tax history is unavailable.
Neighborhood: 34488
Nearby homes
- $72,0004,356 Square Feet3290 NE 104th Ave, Silver Springs, FL 34488Sold

- $130,7001 bd1 ba499 sqft3279 NE 103rd Ave, Silver Springs, FL 34488Off Market

- $76,5003,049 Square Feet3283 NE 104th Ave, Silver Springs, FL 34488Sold
- $152,5001 bd1 ba525 sqft3240 NE 104th Ave, Silver Springs, FL 34488Sold

- $144,9001 bd1 ba486 sqft3255 NE 104th Ave, Silver Springs, FL 34488For Sale
- $108,500-- bd-- ba-- sqft3303 NE 104th Ave, Silver Springs, FL 34488Off Market
- $60,0003,485 Square Feet3249 NE 103rd Ave, Silver Springs, FL 34488Sold
- $110,0001 bd1 ba491 sqft3343 NE 102nd Avenue Rd, Silver Springs, FL 34488Sold
Nearby schools
GreatSchools rating
- 3/10East Marion Elementary SchoolGrades: PK-5Distance: 4.4 mi
- NASilver River Mentoring And InstructionGrades: 6-12Distance: 6.9 mi
- 2/10Lake Weir High SchoolGrades: 9-12Distance: 9.8 mi
Get a cash offer in 3 minutes
Find out how much your home could sell for in as little as 3 minutes with a no-obligation cash offer.
Estimated market value
$157,400
Get a cash offer in 3 minutes
Find out how much your home could sell for in as little as 3 minutes with a no-obligation cash offer.
Estimated market value
$157,400
- Florida
- Marion County
- Silver Springs
- 34488
- 3278 NE 104TH AVENUE
Nearby cities
Nearby zip codes
Other Silver Springs Topics
