Welcome home to luxury, comfort, and beautiful Waterfront Views in one of Winter Garden’s most sought-after Gated communities—Hickory Hammock. This highly desirable One-Story home with an open floor plan and a Three-Car Garage offers the perfect blend of elegance and functionality, making it ideal for those who love to entertain and unwind in style. From the moment you arrive, the pavered driveway, landscaped entry, and inviting front porch set the stage for what’s inside. Step through the grand double-door entry and you’re welcomed by soaring 11-foot ceilings and oak-engineered hardwood floors that create a bright, airy, and welcoming atmosphere. Natural light floods the open living spaces, while panoramic views of the backyard and pond provide a peaceful backdrop to everyday life. At the heart of the home is a stunning chef’s kitchen, where form meets function. Stainless steel appliances, granite countertops, and 42-inch wood grain cabinets provide both beauty and practicality, while the thoughtfully designed double island offers a prep sink on one and a casual seating area on the other. A double convection oven and electric stovetop make cooking effortless, and the large pantry ensures ample storage. The dinette area, features a breathtaking frameless window, providing the perfect spot to enjoy morning coffee while overlooking the tranquil pond. Designed for both comfort and connection, the spacious family room flows seamlessly into the kitchen and dining area, making it the ideal gathering space. A private office near the entry offers a quiet retreat for work or study, while the split-bedroom layout ensures privacy for everyone. The primary suite is a true sanctuary, featuring tray ceilings, elegant crown molding, and massive sliding doors that lead to the oversized screened lanai. The spa-like en-suite bath offers a freestanding soaking tub, a spacious walk-in shower with a see-through glass wall, dual sinks, and two generous walk-in closets. The secondary bedrooms are equally impressive, with one featuring its own private bath and the other two sharing a jack-and-jill bathroom. Step outside to the covered and screened lanai, where you can savor peaceful mornings or unwind in the evening while taking in the stunning waterfront views. The expansive backyard offers endless possibilities—whether it’s creating the ultimate outdoor oasis, hosting gatherings, or simply enjoying the beauty of nature. Beyond the home, Hickory Hammock offers an unparalleled lifestyle with resort-style amenities, including a sparkling pool, clubhouse, fitness center, tennis courts, sand volleyball, a fishing pier, playground, dog park, and scenic walking trails. This prime location is just minutes from downtown Winter Garden, Fowler’s Grove shopping, and major highways, providing effortless access to work, entertainment, and dining. Meticulously maintained by its original owners, this move-in-ready home features a brand-new water softener and includes a washer and dryer for added convenience. Experience the perfect blend of luxury and tranquility in this exceptional waterfront home. Schedule your private showing today and discover the lifestyle that awaits!
Sold for $812,500
$812,500
15993 JOHNS LAKE OVERLOOK DRIVE, WINTER GARDEN, FL 34787
4beds
2,804sqft
Single Family Residence
Built in 2015
0.27 Acres Lot
$799,400 Zestimate®
$290/sqft
$3,664 Estimated rent
Home value
$799,400
$727,000 - $879,000
$3,664/mo
Zestimate® history
Owner options
List your home for rent
$3,664/mo
Rent Zestimate®
Find your next renter with Zillow Rental Manager. Plus, with online applications, you can quickly screen prospective tenants – for free.
$3,664/mo
Rent Zestimate®
Refinance and save
$6,070/mo
Est. payment
Refinancing to a lower rate could help reduce your monthly payments and save thousands over the life of the loan.
$6,070/mo
Est. payment
Explore your selling options
Work with a Zillow partner agent
Leverage their expertise and Zillow's premium Showcase listings to get your home seen by more buyers.
Get startedList with your own agent
Get your home in front of millions of buyers by listing it on Zillow.
Learn how to do itSell it yourself
Take full control of how buyers see your home on Zillow by listing For Sale by Owner (FSBO).
List your homeWhat's special
Double islandCasual seating areaLarge pantryPrivate officeBreathtaking frameless windowSplit-bedroom layoutGranite countertops
Zillow last checked:
Listing updated:
Listed by:
Denise Gregorie 407-463-0080,
CLOCK TOWER REALTY 407-832-7332
Bought with:
Amy Moline, 3143316
EXP REALTY LLC
Source: Stellar MLS,MLS#: O6285328 Originating MLS: Orlando Regional
Originating MLS: Orlando Regional
Facts & features
Interior
Bedrooms & bathrooms
- Bedrooms: 4
- Bathrooms: 3
- Full bathrooms: 3
Rooms
- Room types: Den/Library/Office, Family Room, Dining Room, Utility Room
Primary bedroom
- Features: Walk-In Closet(s)
- Level: First
- Area: 300 Square Feet
- Dimensions: 15x20
Bedroom 2
- Features: Built-in Closet
- Level: First
- Area: 143 Square Feet
- Dimensions: 11x13
Bedroom 3
- Features: Built-in Closet
- Level: First
- Area: 132 Square Feet
- Dimensions: 11x12
Bedroom 4
- Features: Built-in Closet
- Level: First
- Area: 132 Square Feet
- Dimensions: 11x12
Balcony porch lanai
- Level: First
- Area: 100 Square Feet
- Dimensions: 5x20
Balcony porch lanai
- Level: First
- Area: 378 Square Feet
- Dimensions: 18x21
Dinette
- Level: First
- Area: 90 Square Feet
- Dimensions: 9x10
Dining room
- Level: First
- Area: 156 Square Feet
- Dimensions: 12x13
Kitchen
- Level: First
- Area: 320 Square Feet
- Dimensions: 16x20
Laundry
- Level: First
- Area: 54 Square Feet
- Dimensions: 6x9
Living room
- Level: First
- Area: 352 Square Feet
- Dimensions: 16x22
Office
- Level: First
- Area: 156 Square Feet
- Dimensions: 12x13
Heating
- Central, Electric
Cooling
- Central Air
Appliances
- Included: Disposal, Dryer, Electric Water Heater, Microwave, Refrigerator, Washer
- Laundry: Inside, Laundry Room
Features
- Ceiling Fan(s), Open Floorplan, Primary Bedroom Main Floor, Solid Surface Counters, Solid Wood Cabinets, Tray Ceiling(s), Walk-In Closet(s)
- Flooring: Ceramic Tile, Engineered Hardwood
- Doors: Outdoor Kitchen
- Windows: Blinds, Window Treatments
- Has fireplace: No
Interior area
- Total structure area: 3,837
- Total interior livable area: 2,804 sqft
Property
Parking
- Total spaces: 3
- Parking features: Driveway, Garage Door Opener
- Attached garage spaces: 3
- Has uncovered spaces: Yes
- Details: Garage Dimensions: 21X29
Features
- Levels: One
- Stories: 1
- Patio & porch: Covered, Rear Porch, Screened
- Exterior features: Irrigation System, Outdoor Kitchen, Sidewalk
- Has view: Yes
- View description: Water, Pond
- Has water view: Yes
- Water view: Water,Pond
- Waterfront features: Lake, Pond
Lot
- Size: 0.27 Acres
- Dimensions: 80 x 145
Details
- Additional structures: Outdoor Kitchen
- Parcel number: 322227360201330
- Zoning: PUD
- Special conditions: None
Construction
Type & style
- Home type: SingleFamily
- Architectural style: Florida
- Property subtype: Single Family Residence
Materials
- Block, Stucco
- Foundation: Slab
- Roof: Shingle
Condition
- New construction: No
- Year built: 2015
Details
- Builder name: M/I
Utilities & green energy
- Sewer: Public Sewer
- Water: Public
- Utilities for property: Cable Available, Electricity Connected, Public, Street Lights, Underground Utilities, Water Connected
Community & HOA
Community
- Features: Dock, Fishing, Lake, Clubhouse, Community Mailbox, Dog Park, Fitness Center, Gated Community - No Guard, Golf Carts OK, Park, Playground, Pool, Sidewalks, Tennis Court(s)
- Pet fee: $0 monthly
- Subdivision: HICKORY HAMMOCK
HOA
- Has HOA: Yes
- Amenities included: Clubhouse, Fence Restrictions, Fitness Center, Gated, Park, Playground, Pool, Recreation Facilities, Tennis Court(s), Trail(s)
- Services included: Community Pool, Private Road, Recreational Facilities
- HOA fee: $212 monthly
- HOA name: Artemis Lifestyles
- HOA phone: 407-705-2190
Location
- Region: Winter Garden
Financial & listing details
- Price per square foot: $290/sqft
- Tax assessed value: $677,134
- Annual tax amount: $5,952
- Date on market: 3/1/2025
- Cumulative days on market: 9 days
- Listing terms: Cash,Conventional,FHA,VA Loan
- Ownership: Fee Simple
- Total actual rent: 0
- Electric utility on property: Yes
- Road surface type: Paved
Price history
| Date | Event | Price |
|---|---|---|
| 4/23/2025 | Sold | $812,500-1.5%$290/sqft |
Source:  Stellar MLS #O6285328 Report a problem Stellar MLS #O6285328 Report a problem | ||
| 3/13/2025 | Pending sale | $825,000$294/sqft |
Source: Stellar MLS #O6285328 Report a problem | ||
| 3/1/2025 | Listed for sale | $825,000+82.6%$294/sqft |
Source: Stellar MLS #O6285328 Report a problem | ||
| 11/23/2015 | Sold | $451,800$161/sqft |
Source: Public Record Report a problem | ||
Public tax history
| Year | Property taxes | Tax assessment |
|---|---|---|
| 2024 | $5,952 +3.6% | $412,990 +3% |
| 2023 | $5,744 +3% | $400,961 +3% |
| 2022 | $5,580 +1.4% | $389,283 +3% |
| 2021 | $5,503 +0.7% | $377,945 +1.4% |
| 2020 | $5,463 +0.9% | $372,727 +2.3% |
| 2019 | $5,415 +0.8% | $364,347 +1.9% |
| 2018 | $5,369 | $357,553 +2.1% |
| 2017 | $5,369 +2.6% | $350,199 -3.7% |
| 2016 | $5,231 -6.2% | $363,490 +505.8% |
| 2015 | $5,574 | $60,000 |
Find assessor info on the county website
Neighborhood: 34787
Nearby homes
- $974,9004 bd5 ba3.4k sqft15997 Johns Lake Overlook Dr, Winter Garden, FL 34787Off Market
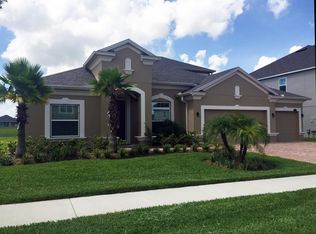
- $1,040,8005 bd4 ba3.9k sqft15989 Johns Lake Overlook Dr, Winter Garden, FL 34787Off Market

- $1,242,2006 bd5 ba4.8k sqft16001 Johns Lake Overlook Dr, Winter Garden, FL 34787Off Market
- $1,192,7005 bd5 ba4.4k sqft15985 Johns Lake Overlook Dr, Winter Garden, FL 34787Off Market
- $890,0005 bd5 ba3.5k sqft16005 Johns Lake Overlook Dr, Winter Garden, FL 34787Sold
- $842,1004 bd3 ba2.8k sqft15981 Johns Lake Overlook Dr, Winter Garden, FL 34787Off Market
- $826,0004 bd3 ba2.8k sqft16037 Citrus Knoll Dr, Winter Garden, FL 34787Off Market
- $1,755,9004 bd4 ba3.6k sqft15994 Johns Lake Overlook Dr, Winter Garden, FL 34787Off Market
Nearby schools
GreatSchools rating
- 10/10Whispering Oak Elementary SchoolGrades: PK-5Distance: 1.3 mi
- 9/10Hamlin Middle SchoolGrades: 6-8Distance: 4.4 mi
- 7/10West Orange High SchoolGrades: 9-12Distance: 3.8 mi
Schools provided by the listing agent
- Elementary: Whispering Oak Elem
- Middle: Hamlin Middle
- High: West Orange High
Source: Stellar MLS. This data may not be complete. We recommend contacting the local school district to confirm school assignments for this home.
Get a cash offer in 3 minutes
Find out how much your home could sell for in as little as 3 minutes with a no-obligation cash offer.
Estimated market value
$799,400
Get a cash offer in 3 minutes
Find out how much your home could sell for in as little as 3 minutes with a no-obligation cash offer.
Estimated market value
$799,400
- Florida
- Orange County
- Winter Garden
- 34787
- 15993 JOHNS LAKE OVERLOOK DRIVE
