Stunning large corner-lot ranch home on a quiet cul-de-sac, complete with a spacious front loading 4-car garage, in the highly sought-after Anthem neighborhood! This home offers peaceful living while remaining close to a variety of amenities, including the Colorado National Golf Club, Parkside Center at Anthem Highlands, top-rated schools, parks, scenic trails, as well as shopping and dining options. Step inside this beautiful home and be greeted by a spacious and bright great room with high 10' ceilings with built in speakers perfect for both relaxing and entertaining. The gourmet eat-in kitchen is a chef’s dream, featuring granite countertops, 42" cabinets, soft close drawers and cabinets with custom lighting thoughout the home, a large center island, double convection ovens, a gas cooktop, and a walk-in pantry. The open dining area offers additional cabinet and counter space and provides easy access to the outdoor living area, creating a seamless flow for indoor-outdoor living. The main floor also includes a luxurious primary suite with a 5-piece bathroom, featuring separate sinks and a walk-in closet. Additionally, there are two secondary bedrooms, each with its own private bathroom. For added convenience, the laundry room is also on the main floor and equipped with a folding counter. Head to the walk-out basement to discover a spacious recreational room that can be tailored to your needs, along with two bedroom suites, two bathrooms, three storage rooms, a linen closet, office space with built-in cabinets, excercise area, and home theater space. Bring the entertainment outdoors to either the covered balcony off the main floor or the covered patio beneath. Enjoy the professionally landscaped surroundings with programmable sprinklers on this private corner lot. With its proximity to I-25, commuting to DIA and downtown Denver is easy! Don’t miss out on this amazing opportunity to own this stunning corner-lot ranch home with a 4-car garage in the perfect location!
Sold for $1,245,000
$1,245,000
15994 La Plata Peak Place, Broomfield, CO 80023
5beds
4,766sqft
Single Family Residence
Built in 2018
0.27 Acres Lot
$1,190,100 Zestimate®
$261/sqft
$4,959 Estimated rent
Home value
$1,190,100
$1.09M - $1.29M
$4,959/mo
Zestimate® history
Owner options
List your home for rent
$4,959/mo
Rent Zestimate®
Find your next renter with Zillow Rental Manager. Plus, with online applications, you can quickly screen prospective tenants – for free.
$4,959/mo
Rent Zestimate®
Refinance and save
$6,046/mo
Est. payment
Refinancing to a lower rate could help reduce your monthly payments and save thousands over the life of the loan.
$6,046/mo
Est. payment
Explore your selling options
Work with a Zillow partner agent
Leverage their expertise and Zillow's premium Showcase listings to get your home seen by more buyers.
Get startedList with your own agent
Get your home in front of millions of buyers by listing it on Zillow.
Learn how to do itSell it yourself
Take full control of how buyers see your home on Zillow by listing For Sale by Owner (FSBO).
List your homeWhat's special
Walk-out basementCovered balconyLuxurious primary suiteWalk-in pantryProfessionally landscaped surroundingsProgrammable sprinklersHome theater space
Zillow last checked:
Listing updated:
Listed by:
Team Lassen 303-668-7007 info@teamlassen.com,
MB Team Lassen
Bought with:
Christie Sucher, 100076574
8z Real Estate
Source: REcolorado as distributed by MLS GRID,MLS#: 6737827
Facts & features
Interior
Bedrooms & bathrooms
- Bedrooms: 5
- Bathrooms: 6
- Full bathrooms: 2
- 3/4 bathrooms: 3
- 1/2 bathrooms: 1
- Main level bathrooms: 4
- Main level bedrooms: 3
Primary bedroom
- Description: Primary Suite With Large Windows And 5p Bathroom
- Level: Main
Bedroom
- Description: Second Bedroom With Private Bathroom On Main
- Level: Main
Bedroom
- Description: Third Bedroom With Attached Private Bathroom And Walk-In Closet
- Level: Main
Bedroom
- Description: Fourth Bedroom In Basement
- Level: Basement
Bedroom
- Description: Fifth Bedroom In Basement
- Level: Basement
Primary bathroom
- Description: Primary 5-Piece Bathroom With Tile Flooring, 36" Cabinets, Separate Sinks, And Walk-In Closet
- Level: Main
Bathroom
- Description: Powder With Granite Counters On Main
- Level: Main
Bathroom
- Description: Bathroom With Tile Flooring, 36" Cabinets, And Walk-In Shower In Second Bedroom
- Level: Main
Bathroom
- Description: Full Bathroom With Tile Flooring, 36" Cabinets, And Shower/Tub Combo
- Level: Main
Bathroom
- Description: Bathroom In Basement With 36" Cabinets Next To Fourth Bedroom
- Level: Basement
Bathroom
- Description: Bathroom In Basement With 36" Cabinets Next To Fifth Bedroom
- Level: Basement
Game room
- Description: Bright And Open Great Room On Main
- Level: Main
Kitchen
- Description: Gourmet Eat-In Kitchen With Large Center Island, Granite Counters, Double Convection Oven, Gas Cooktop, Soft Close Drawers And Cabinets, And Ss Appliances
- Level: Main
Laundry
- Description: Laundry Room With Folding Counter And Storage Cabinets
- Level: Main
Living room
- Description: Recreationalroom Or Additional Living Space In Walk-Out Basement
- Level: Basement
Heating
- Forced Air
Cooling
- Central Air
Appliances
- Included: Cooktop, Dishwasher, Disposal, Double Oven, Microwave
- Laundry: In Unit
Features
- Built-in Features, Ceiling Fan(s), Eat-in Kitchen, Granite Counters, High Ceilings, Kitchen Island, Pantry, Quartz Counters, Walk-In Closet(s)
- Flooring: Carpet, Tile
- Basement: Finished,Walk-Out Access
Interior area
- Total structure area: 4,766
- Total interior livable area: 4,766 sqft
- Finished area above ground: 2,383
- Finished area below ground: 1,444
Property
Parking
- Total spaces: 4
- Parking features: Concrete
- Attached garage spaces: 4
Features
- Levels: One
- Stories: 1
- Patio & porch: Covered, Deck, Patio
- Exterior features: Balcony, Private Yard, Rain Gutters
- Fencing: Full
Lot
- Size: 0.27 Acres
- Features: Corner Lot, Greenbelt, Landscaped
- Residential vegetation: Grassed
Details
- Parcel number: R8872092
- Zoning: PUD
- Special conditions: Standard
Construction
Type & style
- Home type: SingleFamily
- Property subtype: Single Family Residence
Materials
- Frame
- Roof: Concrete
Condition
- Year built: 2018
Utilities & green energy
- Sewer: Public Sewer
- Water: Public
- Utilities for property: Cable Available, Internet Access (Wired)
Community & HOA
Community
- Security: Radon Detector, Security System
- Subdivision: Anthem
HOA
- Has HOA: Yes
- Amenities included: Clubhouse, Fitness Center, Park, Pool, Tennis Court(s), Trail(s)
- Services included: Recycling, Trash
- HOA fee: $181 monthly
- HOA name: Anthem Highlands Management Trust
- HOA phone: 303-750-0994
Location
- Region: Broomfield
Financial & listing details
- Price per square foot: $261/sqft
- Tax assessed value: $1,129,550
- Annual tax amount: $9,028
- Date on market: 4/10/2025
- Listing terms: Cash,Conventional,VA Loan
- Exclusions: Washer, Dryer, Kitchen Refrigerator, Exterior Security Cameras, 2 Smaller Storage Containers In The Yard, Garage Refrigerator, Speakers In The Basement, White Storage Cabinet System In The Garage, Equipment Rack In The Storage Room In The Basement, And Controlled Lighting Dimmers To Be Replaced With Standard Light Switches.
- Ownership: Individual
Price history
| Date | Event | Price |
|---|---|---|
| 5/16/2025 | Sold | $1,245,000-0.4%$261/sqft |
Source:  REcolorado as distributed by MLS GRID #6737827 Report a problem REcolorado as distributed by MLS GRID #6737827 Report a problem | ||
| 4/14/2025 | Pending sale | $1,250,000$262/sqft |
Source: REcolorado as distributed by MLS GRID #6737827 Report a problem | ||
| 4/10/2025 | Listed for sale | $1,250,000+38.7%$262/sqft |
Source: REcolorado as distributed by MLS GRID #6737827 Report a problem | ||
| 11/2/2018 | Sold | $901,360$189/sqft |
Source: Public Record Report a problem | ||
Public tax history
| Year | Property taxes | Tax assessment |
|---|---|---|
| 2025 | $9,099 +0.8% | $75,680 -0.3% |
| 2024 | $9,028 +21.9% | $75,940 -3.6% |
| 2023 | $7,406 -3.1% | $78,770 +42.9% |
| 2022 | $7,641 +8.1% | $55,120 |
| 2021 | $7,068 -0.4% | $55,120 +9.5% |
| 2020 | $7,096 +104.2% | $50,320 -0.7% |
| 2019 | $3,475 | $50,670 +115% |
| 2018 | $3,475 +14.1% | $23,570 +6.8% |
| 2017 | $3,044 -12.2% | $22,070 +191.5% |
| 2016 | $3,469 | $7,570 |
Find assessor info on the county website
Neighborhood: 80023
Nearby homes
- $1,125,1004 bd3 ba3.5k sqft16014 La Plata Peak Pl, Broomfield, CO 80023Off Market
- $1,355,0005 bd5 ba5.3k sqft3007 Yale Dr, Broomfield, CO 80023Sold
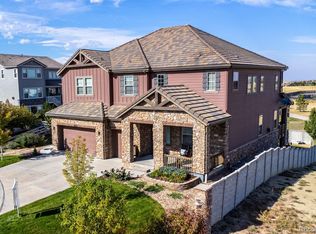
- $1,018,0003 bd3 ba2.2k sqft16024 La Plata Peak Pl, Broomfield, CO 80023Off Market
- $1,151,0006 bd5 ba5.6k sqft15987 La Plata Peak Pl, Broomfield, CO 80023Sold

- $1,126,0004 bd4 ba4k sqft15997 La Plata Peak Pl, Broomfield, CO 80023Off Market
- $1,232,0004 bd4 ba5.3k sqft15977 La Plata Peak Pl, Broomfield, CO 80023Off Market
- $958,8003 bd4 ba3.5k sqft16007 La Plata Peak Pl, Broomfield, CO 80023Off Market
- $1,256,5004 bd6 ba3.5k sqft16034 La Plata Peak Pl, Broomfield, CO 80023Off Market
Nearby schools
GreatSchools rating
- 9/10Thunder Vista P-8Grades: PK-8Distance: 0.4 mi
- 10/10Legacy High SchoolGrades: 9-12Distance: 3 mi
Schools provided by the listing agent
- Elementary: Centennial
- Middle: Rocky Top
- High: Legacy
- District: Adams 12 5 Star Schl
Source: REcolorado as distributed by MLS GRID. This data may not be complete. We recommend contacting the local school district to confirm school assignments for this home.
Get a cash offer in 3 minutes
Find out how much your home could sell for in as little as 3 minutes with a no-obligation cash offer.
Estimated market value
$1,190,100
Get a cash offer in 3 minutes
Find out how much your home could sell for in as little as 3 minutes with a no-obligation cash offer.
Estimated market value
$1,190,100
- Colorado
- Broomfield County
- Broomfield
- 80023
- 15994 La Plata Peak Place
