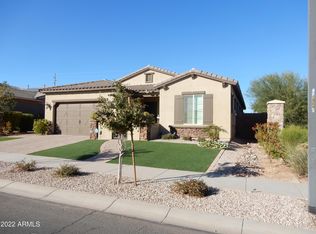
A pool. A former model. And a layout buyers actually want. Arizona living shines here. The backyard was designed for it, a sparkling pool, low-maintenance yard, and open rear exposure that creates privacy with no homes directly behind you. Inside, this former model delivers the upgrades buyers hope for but rarely find already done. Thoughtful design details, premium finishes throughout, and a flexible layout with a full bedroom and bathroom downstairs make it ideal for guests, multigenerational living, or a dedicated office. The kitchen was built to be used, an oversized island, stainless appliances, custom built-ins, and generous cabinet space that actually works for everyday life and entertaining. Upstairs, the layout continues to deliver with a spacious loft, game room, and an impressive primary suite, plus a laundry room large enough to double as a hobby space. Additional features like a split 3-car garage and courtyard entry add both function and presence. Greer Ranch places you in the center of the West Valley lifestyle with fast access to the Loop 303, connecting you to Prasada shopping and dining, Surprise Stadium spring training, Desert Diamond Casino, and outdoor recreation in the White Tank Mountains. For buyers searching for a move-in ready Arizona home that already feels like an upgrade this one hits differently.
Sold for $634,900
$634,900
15994 W SHAW BUTTE Drive, Surprise, AZ 85379
4beds
3,343sqft
Single Family Residence
Built in 2014
7,245 Square Feet Lot
$636,400 Zestimate®
$190/sqft
$3,467 Estimated rent
Home value
$636,400
$585,000 - $694,000
$3,467/mo
Zestimate® history
Owner options
List your home for rent
$3,467/mo
Rent Zestimate®
Find your next renter with Zillow Rental Manager. Plus, with online applications, you can quickly screen prospective tenants – for free.
$3,467/mo
Rent Zestimate®
Refinance and save
$2,988/mo
Est. payment
Refinancing to a lower rate could help reduce your monthly payments and save thousands over the life of the loan.
$2,988/mo
Est. payment
Explore your selling options
Work with a Zillow partner agent
Leverage their expertise and Zillow's premium Showcase listings to get your home seen by more buyers.
Get startedList with your own agent
Get your home in front of millions of buyers by listing it on Zillow.
Learn how to do itSell it yourself
Take full control of how buyers see your home on Zillow by listing For Sale by Owner (FSBO).
List your homeWhat's special
Sparkling poolThoughtful design detailsImpressive primary suiteCourtyard entrySpacious loftLow-maintenance yardOversized island
Zillow last checked:
Listing updated:
Listed by:
Cindy Herrera 623-628-2040,
eXp Realty,
Becky Garcia 602-560-4560,
eXp Realty
Bought with:
Kyli Holtorf, SA706543000
My Home Group Real Estate
Tiffany Gobster, SA653081000
My Home Group Real Estate
Source: ARMLS,MLS#: 6994841
Facts & features
Interior
Bedrooms & bathrooms
- Bedrooms: 4
- Bathrooms: 4
- Full bathrooms: 3
- 1/2 bathrooms: 1
Heating
- Natural Gas
Cooling
- Central Air
Appliances
- Included: Water Softener Owned, Built-in Microwave, Dishwasher, Gas Cooktop, Built-In Electric Oven
- Laundry: Upper Level, Inside, Gas Dryer Hookup
Features
- Quartz Countertops, Double Vanity, Upstairs, Breakfast Bar, Kitchen Island, Full Bth Master Bdrm
- Flooring: Carpet, Tile
- Windows: Double Pane Windows
- Has basement: No
- Has fireplace: No
Interior area
- Total structure area: 3,343
- Total interior livable area: 3,343 sqft
Property
Parking
- Total spaces: 5
- Parking features: Garage, Open
- Garage spaces: 3
- Uncovered spaces: 2
Features
- Stories: 2
- Patio & porch: Covered
- Exterior features: Private Yard
- Has private pool: Yes
- Pool features: Outdoor Pool
- Spa features: None
- Fencing: Block
Lot
- Size: 7,245 Square Feet
- Features: North/South Exposure, Desert Back, Desert Front, Synthetic Grass Back
Details
- Additional structures: Gazebo
- Parcel number: 50179076
Construction
Type & style
- Home type: SingleFamily
- Property subtype: Single Family Residence
Materials
- Stucco, Wood Frame, Painted
- Roof: Tile
Condition
- Year built: 2014
Details
- Builder name: Shea
Utilities & green energy
- Sewer: Public Sewer
- Water: Pvt Water Company
Community & HOA
Community
- Subdivision: GREER RANCH NORTH PHASE 2
HOA
- Has HOA: Yes
- Services included: Maintenance Grounds
- HOA fee: $87 monthly
- HOA name: City Prop Mgmt
- HOA phone: 602-437-4777
Location
- Region: Surprise
Financial & listing details
- Price per square foot: $190/sqft
- Tax assessed value: $507,100
- Annual tax amount: $2,525
- Date on market: 3/19/2026
- Cumulative days on market: 21 days
- Listing terms: Cash,Conventional,FHA,VA Loan
- Ownership: Fee Simple
Price history
| Date | Event | Price |
|---|---|---|
| 4/30/2026 | Sold | $634,900$190/sqft |
Source:  ARMLS #6994841 Report a problem ARMLS #6994841 Report a problem | ||
| 4/9/2026 | Pending sale | $634,900$190/sqft |
Source: ARMLS #6994841 Report a problem | ||
| 3/28/2026 | Contingent | $634,900$190/sqft |
Source: eXp Realty #6994841 Report a problem | ||
| 3/20/2026 | Listed for sale | $634,900+51.2%$190/sqft |
Source: ARMLS #6994841 Report a problem | ||
| 5/16/2018 | Sold | $420,000-4.5%$126/sqft |
Source: ARMLS #5640080 Report a problem | ||
| 3/27/2018 | Price change | $439,990-7%$132/sqft |
Source: Shea Homes-Family Report a problem | ||
| 12/9/2017 | Price change | $472,990-1%$141/sqft |
Source: Shea Homes-Family Report a problem | ||
| 11/1/2017 | Price change | $477,990+1.1%$143/sqft |
Source: Homelife Professionals #5640080 Report a problem | ||
| 9/13/2017 | Price change | $472,990-1%$141/sqft |
Source: Shea Homes-Family Report a problem | ||
| 7/31/2017 | Listed for sale | $477,990$143/sqft |
Source: Homelife Professionals #5640080 Report a problem | ||
Public tax history
| Year | Property taxes | Tax assessment |
|---|---|---|
| 2025 | $2,244 -0.3% | $50,710 -11.3% |
| 2024 | $2,252 -4.9% | $57,160 +93.7% |
| 2023 | $2,368 -7.1% | $29,513 -19.7% |
| 2022 | $2,549 -5.3% | $36,760 +7.6% |
| 2021 | $2,691 +2.8% | $34,170 +6.3% |
| 2020 | $2,617 +4.2% | $32,130 +4.1% |
| 2019 | $2,513 | $30,870 +5.3% |
| 2018 | $2,513 -8.6% | $29,310 +3.6% |
| 2017 | $2,749 +11.8% | $28,280 +1.4% |
| 2016 | $2,460 +1358.1% | $27,880 +8.9% |
| 2015 | $169 | $25,610 +1955.4% |
| 2014 | -- | $1,246 |
| 2013 | -- | $1,246 -18% |
| 2012 | -- | $1,520 -64.8% |
| 2011 | -- | $4,320 -40.7% |
| 2010 | -- | $7,280 |
| 2009 | -- | $7,280 +24.7% |
| 2008 | -- | $5,840 |
Find assessor info on the county website
Neighborhood: 85379
Nearby homes
- $504,2004 bd3 ba2.5k sqft15982 W Shaw Butte Dr, Surprise, AZ 85379Off Market

- $532,7003 bd2 ba2.4k sqft16006 W Shaw Butte Dr, Surprise, AZ 85379Off Market

- $486,1003 bd2 ba2.3k sqft15970 W Shaw Butte Dr, Surprise, AZ 85379Off Market
- $549,100-- bd3 ba2.4k sqft16018 W Shaw Butte Dr, Surprise, AZ 85379Off Market
- $506,4004 bd4 ba2.8k sqft15993 W Shaw Butte Dr, Surprise, AZ 85379Off Market
- $599,0004 bd3 ba2.9k sqft16005 W Shaw Butte Dr, Surprise, AZ 85379Sold
- $523,400-- bd2 ba2k sqft15981 W Shaw Butte Dr, Surprise, AZ 85379Off Market
- $519,600-- bd3 ba2.4k sqft16017 W Shaw Butte Dr, Surprise, AZ 85379Off Market
Nearby schools
GreatSchools rating
- 6/10Sonoran Heights Middle SchoolGrades: 5-8Distance: 0.5 mi
- 8/10Shadow Ridge High SchoolGrades: 7-12Distance: 3.3 mi
- 8/10Rancho Gabriela Elementary SchoolGrades: PK-4Distance: 1 mi
Schools provided by the listing agent
- Elementary: Rancho Gabriela
- Middle: Sonoran Heights Middle School
- High: Shadow Ridge High School
- District: Dysart Unified District
Source: ARMLS. This data may not be complete. We recommend contacting the local school district to confirm school assignments for this home.
Get a cash offer in 3 minutes
Find out how much your home could sell for in as little as 3 minutes with a no-obligation cash offer.
Estimated market value
$636,400
Get a cash offer in 3 minutes
Find out how much your home could sell for in as little as 3 minutes with a no-obligation cash offer.
Estimated market value
$636,400
- Arizona
- Maricopa County
- Surprise
- 85379
- 15994 W SHAW BUTTE Drive
Nearby cities
Nearby zip codes
Other Surprise Topics
