A former model. Endless upgrades. And OWNED, PAID-OFF SOLAR. Featuring a full bedroom and bathroom downstairs, this Greer Ranch home delivers nearly 3,000 square feet with a layout buyers actually want. Ideal for multigenerational living or guests, the thoughtful floor plan also includes a separate flex/office that adds even more versatility. Inside, the model-home details still show. Plantation shutters in all the right places, wood-look tile, high ceilings and upgraded finishes give the home a polished, elevated feel. The gorgeous, light and bright great room flows into a kitchen featuring an oversized island, generous cabinetry, gas cooktop and plenty of space for everyday living and entertaining. Surround sound throughout and an owned soft water system are just a few of the extras already in place. Multi-panel sliding glass doors off the formal dining space bring the outdoors in, opening to a backyard designed for Arizona living with travertine, synthetic grass, a covered patio, misting system and gas fireplace. Upstairs, spacious bedrooms and a generous loft with perfectly placed built-ins continue the thoughtful layout. The primary suite feels like a retreat with dual vanities, a generous walk-in closet and oversized spa-like shower. Greer Ranch keeps you close to Loop 303, Prasada shopping and dining, Surprise Stadium and everything the growing West Valley has to offer. For buyers looking for model-home upgrades, multigenerational flexibility and indoor-outdoor Arizona living, this one hits differently.
For sale
$599,990
16005 W SHAW BUTTE Drive, Surprise, AZ 85379
4beds
2,977sqft
Single Family Residence
Built in 2014
7,245 Square Feet Lot
$-- Zestimate®
$202/sqft
$87/mo HOA
What's special
Covered patioHigh ceilingsGas cooktopOversized islandSurround sound throughoutGenerous cabinetryUpgraded finishes
- 38 days
- 269
- 39
Zillow last checked:
Listing updated:
Listed by:
Ashley Nava 623-694-8768,
eXp Realty,
Becky Garcia 602-560-4560,
eXp Realty
Source: ARMLS,MLS#: 7090091
Facts & features
Interior
Bedrooms & bathrooms
- Bedrooms: 4
- Bathrooms: 3
- Full bathrooms: 3
Heating
- Natural Gas
Cooling
- Central Air, Ceiling Fan(s), Programmable Thmstat
Appliances
- Included: Dryer, Washer, Water Softener Owned, Refrigerator, Built-in Microwave, Dishwasher, Disposal, Gas Cooktop
- Laundry: Inside
Features
- High Speed Internet, Granite Counters, Double Vanity, Upstairs, Eat-in Kitchen, Breakfast Bar, 9+ Flat Ceilings, Kitchen Island, 3/4 Bath Master Bdrm
- Flooring: Carpet, Tile
- Windows: Double Pane Windows, ENERGY STAR Qualified Windows
- Has basement: No
- Number of fireplaces: 1
- Fireplace features: Wood Burning, Exterior Fireplace
Interior area
- Total structure area: 2,977
- Total interior livable area: 2,977 sqft
Video & virtual tour
Property
Parking
- Total spaces: 5
- Parking features: Garage Door Opener, Direct Access
- Garage spaces: 3
- Uncovered spaces: 2
Features
- Stories: 2
- Patio & porch: Covered, Patio
- Exterior features: Misting System
- Spa features: None
- Fencing: Block
- Has view: Yes
- View description: Mountain(s)
Lot
- Size: 7,245 Square Feet
- Features: North/South Exposure, Desert Back, Desert Front, Gravel/Stone Front, Synthetic Grass Frnt, Synthetic Grass Back, Auto Timer H2O Front, Auto Timer H2O Back
Details
- Parcel number: 50179100
Construction
Type & style
- Home type: SingleFamily
- Property subtype: Single Family Residence
Materials
- Stucco, Wood Frame, Painted
- Roof: Tile
Condition
- Year built: 2014
Details
- Builder name: Shea Homes
Utilities & green energy
- Sewer: Public Sewer
- Water: Pvt Water Company
Green energy
- Energy efficient items: Solar Panels
Community & HOA
Community
- Features: Playground, Biking/Walking Path
- Subdivision: GREER RANCH NORTH PHASE 2
HOA
- Has HOA: Yes
- Services included: Maintenance Grounds
- HOA fee: $87 monthly
- HOA name: Greer Ranch North
- HOA phone: 602-437-4777
Location
- Region: Surprise
Financial & listing details
- Price per square foot: $202/sqft
- Tax assessed value: $447,100
- Annual tax amount: $2,050
- Date on market: 10/10/2026
- Cumulative days on market: 38 days
- Listing terms: VA Loan,Cash,Conventional,FHA
- Ownership: Fee Simple
- Road surface type: Asphalt
Estimated market value
Not available
Estimated sales range
Not available
Not available
Price history
| Date | Event | Price |
|---|---|---|
| 10/10/2026 | Listed for sale | $599,990+0.2%$202/sqft |
Source: eXp Realty #7090091 Report a problem | ||
| 2/21/2025 | Sold | $599,000$201/sqft |
Source:  ARMLS #6778086 Report a problem | ||
| 1/22/2025 | Pending sale | $599,000$201/sqft |
Source: ARMLS #6778086 Report a problem | ||
| 1/9/2025 | Price change | $599,000-1.8%$201/sqft |
Source: ARMLS #6778086 Report a problem | ||
| 10/31/2024 | Listed for sale | $610,000-4.7%$205/sqft |
Source: ARMLS #6778086 Report a problem | ||
| 6/9/2022 | Sold | $640,000+2.4%$215/sqft |
Source: ARMLS #6394502 Report a problem | ||
| 5/11/2022 | Pending sale | $625,000$210/sqft |
Source: ARMLS #6394502 Report a problem | ||
| 5/5/2022 | Listed for sale | $625,000+62.8%$210/sqft |
Source: ARMLS #6394502 Report a problem | ||
| 2/18/2020 | Sold | $384,000-1.3%$129/sqft |
Source: ARMLS #5905493 Report a problem | ||
| 11/2/2019 | Price change | $389,000-1.1%$131/sqft |
Source: Joi Realty #5905493 Report a problem | ||
| 9/4/2019 | Price change | $393,500-0.9%$132/sqft |
Source: Joi Realty #5905493 Report a problem | ||
| 8/14/2019 | Price change | $397,000-0.8%$133/sqft |
Source: Joi Realty #5905493 Report a problem | ||
| 5/12/2019 | Price change | $400,000-2.4%$134/sqft |
Source: Joi Realty #5905493 Report a problem | ||
| 5/2/2019 | Price change | $410,000-1.2%$138/sqft |
Source: Joi Realty #5905493 Report a problem | ||
| 4/3/2019 | Listed for sale | $415,000+11.5%$139/sqft |
Source: Joi Realty #5905493 Report a problem | ||
| 5/23/2017 | Sold | $372,320-1.8%$125/sqft |
Source: Public Record Report a problem | ||
| 3/13/2017 | Price change | $379,000-3.7%$127/sqft |
Source: Homelife Professionals #5494177 Report a problem | ||
| 1/10/2017 | Price change | $393,520+0.1%$132/sqft |
Source: Shea Homes-Family Report a problem | ||
| 11/10/2016 | Price change | $393,000-1.5%$132/sqft |
Source: Shea Homes-Family Report a problem | ||
| 10/12/2016 | Price change | $399,000+2.6%$134/sqft |
Source: Shea Homes-Family Report a problem | ||
| 9/8/2016 | Price change | $389,000+14.5%$131/sqft |
Source: Shea Homes-Family Report a problem | ||
| 7/28/2016 | Price change | $339,773+0.2%$114/sqft |
Source: Shea Homes-Family Report a problem | ||
| 7/16/2016 | Listed for sale | $339,223$114/sqft |
Source: Shea Homes-Family Report a problem | ||
Public tax history
| Year | Property taxes | Tax assessment |
|---|---|---|
| 2025 | $1,857 -0.3% | $44,710 -10% |
| 2024 | $1,863 -4.3% | $49,680 +104.7% |
| 2023 | $1,947 -10% | $24,270 -24.7% |
| 2022 | $2,163 -2% | $32,210 +7.7% |
| 2021 | $2,207 -11.3% | $29,920 +7.4% |
| 2020 | $2,488 +19.7% | $27,870 +8.4% |
| 2019 | $2,078 | $25,700 +5.7% |
| 2018 | $2,078 +6.1% | $24,320 +3% |
| 2017 | $1,959 -4.3% | $23,620 +3.1% |
| 2016 | $2,046 +1112.6% | $22,920 +8.8% |
| 2015 | $169 | $21,060 +1590.2% |
| 2014 | -- | $1,246 |
| 2013 | -- | $1,246 -18% |
| 2012 | -- | $1,520 -64.8% |
| 2011 | -- | $4,320 -42.6% |
| 2010 | -- | $7,520 |
| 2009 | -- | $7,520 +25.3% |
| 2008 | -- | $6,000 |
Find assessor info on the county website
Monthly payment
Est. payment
Payment breakdown
Explore the cost of this home by adjusting the details. Changes won't be saved.Climate risks
Neighborhood: 85379
Nearby schools
Schools provided by the listing agent
- Elementary: Rancho Gabriela
- Middle: Sonoran Heights Middle School
- High: Shadow Ridge High School
- District: Dysart Unified District
Source: ARMLS. This data may not be complete. We recommend contacting the local school district to confirm school assignments for this home.
- $502,7004 bd4 ba2.8k sqft15993 W Shaw Butte Dr, Surprise, AZ 85379Off Market
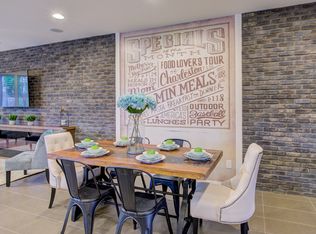
- $516,400-- bd3 ba2.4k sqft16017 W Shaw Butte Dr, Surprise, AZ 85379Off Market
- $617,5004 bd4 ba3.3k sqft16004 W Desert Hills Dr, Surprise, AZ 85379Off Market

- $521,300-- bd2 ba2k sqft15981 W Shaw Butte Dr, Surprise, AZ 85379Off Market
Similar homes
- from $600,9004 bd3 ba3k sqftTwin Peaks Plan, Sierra Nevada at Prasada, Surprise, AZ 85379New Construction
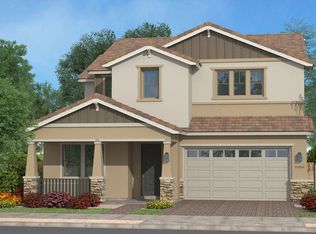 Fulton Homes
- from $570,9904 bd4 ba3.1k sqftSan Marino Plan, Sycamore Farms, Surprise, AZ 85388New Construction
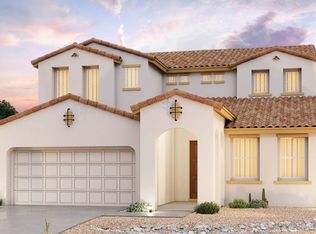 DRB Homes
- from $657,9004 bd4 ba3.3k sqftMount Hood Plan, Cascades at Prasada, Surprise, AZ 85379New Construction
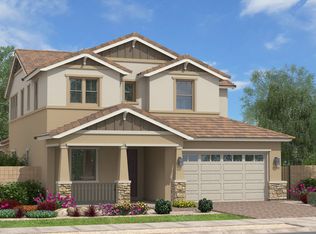 Fulton Homes
- from $619,9904 bd4 ba3.9k sqftSienna Plan, Sycamore Farms, Surprise, AZ 85388New Construction
 DRB Homes
