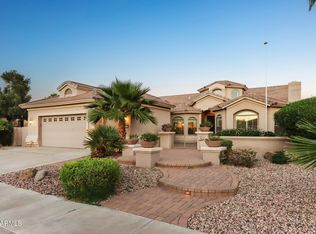
$20,000 below appraisal.Tuscany Falls. This is an amazing home and has been beautifully and thoughtfully updated to appeal to today's buyers. Colorful landscaping welcomes you to the front courtyard with fire pit seating.
Spacious foyer adjoins home office/den and cozy living room with fireplace and dining alcove. Adjacent wet bar provides ease of entertaining in any of the gathering areas. Recent, whole-house updates include new flooring, fresh paint, updated tile, countertops, lighting, and fixtures. From the open-concept kitchen/family room with breakfast nook, view the oasis patio and pool area, with multiple seating groups and gorgeous flowering shrubs providing privacy. The generous-size primary bedroom includes a tv/reading nook that opens to the patio, and an updated spa bath. Two additional bedrooms, one with ensuite bath, provide ample guest space. Other features of this move-in ready home include a separate laundry room with ample cabinetry and desk area, and a golf cart garage. This well-maintained home is located convenient to Pebble Creek's outstanding amenities including dining, resort pool, and dog park.
For sale
Price cut: $45K (6/29)
$735,000
2623 N 162ND Avenue, Goodyear, AZ 85395
3beds
2,962sqft
:
Get pre-qualified$4,673/mo
Single Family Residence
Built in 2004
7,925 Square Feet Lot
$-- Zestimate®
$248/sqft
$294/mo HOA
What's special
Fresh paintGenerous-size primary bedroomNew flooringDining alcoveColorful landscapingBreakfast nookMultiple seating groups
- 114 days |
- 446 |
- 11 |
Zillow last checked:
Listing updated:
Listed by:
Rodney Jackson 727-580-6160,
The Rodney Jackson Company
Source: ARMLS,MLS#: 7009894
Facts & features
Interior
Bedrooms & bathrooms
- Bedrooms: 3
- Bathrooms: 3
- Full bathrooms: 3
Heating
- Forced Air, Natural Gas
Cooling
- Central Air
Appliances
- Included: Dryer, Washer, Refrigerator, Dishwasher, Gas Cooktop
Features
- Granite Counters, Double Vanity, Eat-in Kitchen, Breakfast Bar, Kitchen Island, Full Bth Master Bdrm, Separate Shwr & Tub
- Flooring: Vinyl, Tile
- Has basement: No
- Number of fireplaces: 1
- Fireplace features: Living Room
Interior area
- Total structure area: 2,962
- Total interior livable area: 2,962 sqft
Property
Parking
- Total spaces: 2
- Parking features: Extended Length Garage, Golf Cart Garage
- Garage spaces: 2
Features
- Stories: 1
- Has private pool: Yes
- Pool features: Outdoor Pool
- Has spa: Yes
- Spa features: Private
- Fencing: Wrought Iron
Lot
- Size: 7,925 Square Feet
- Features: Borders Common Area, Desert Back, Desert Front
Details
- Parcel number: 50804683
- Special conditions: Age Restricted (See Remarks)
Construction
Type & style
- Home type: SingleFamily
- Property subtype: Single Family Residence
Materials
- Stucco, Block
- Roof: Tile
Condition
- Year built: 2004
Details
- Builder name: Robson
Utilities & green energy
- Sewer: Public Sewer
- Water: City Water
Community & HOA
Community
- Features: Pool, Golf, Pickleball, Gated, Community Spa, Community Spa Htd, Guarded Entry, Tennis Court(s), Biking/Walking Path, Fitness Center
- Security: Security Guard
- Senior community: Yes
- Subdivision: PEBBLECREEK UNIT 33
HOA
- Has HOA: Yes
- Services included: Other (See Remarks)
- HOA fee: $1,761 semi-annually
- HOA name: Pebblecreek HOA
- HOA phone: 480-895-4200
Location
- Region: Goodyear
Financial & listing details
- Price per square foot: $248/sqft
- Tax assessed value: $515,100
- Annual tax amount: $5,079
- Date on market: 4/6/2026
- Cumulative days on market: 114 days
- Listing terms: Cash,Conventional
- Ownership: Fee Simple
Estimated market value
Not available
Estimated sales range
Not available
Not available
Price history
| Date | Event | Price |
|---|---|---|
| 6/29/2026 | Price change | $735,000-5.8%$248/sqft |
Source:  ARMLS #7009894 Report a problem ARMLS #7009894 Report a problem | ||
| 4/7/2026 | Listed for sale | $780,000+2%$263/sqft |
Source: ARMLS #7009894 Report a problem | ||
| 12/15/2023 | Sold | $765,000-0.6%$258/sqft |
Source: ARMLS #6594940 Report a problem | ||
| 12/15/2023 | Pending sale | $769,500$260/sqft |
Source: ARMLS #6594940 Report a problem | ||
| 11/9/2023 | Contingent | $769,500$260/sqft |
Source: ARMLS #6594940 Report a problem | ||
| 11/3/2023 | Price change | $769,500-0.7%$260/sqft |
Source: ARMLS #6594940 Report a problem | ||
| 8/20/2023 | Listed for sale | $774,900+58.1%$262/sqft |
Source: ARMLS #6594940 Report a problem | ||
| 7/8/2020 | Sold | $490,000-2%$165/sqft |
Source: ARMLS #6029403 Report a problem | ||
| 6/5/2020 | Pending sale | $500,000$169/sqft |
Source: Keller Williams Realty East Valley #6029403 Report a problem | ||
| 4/30/2020 | Price change | $500,000-3.8%$169/sqft |
Source: Keller Williams Realty East Valley #6029403 Report a problem | ||
| 2/28/2020 | Price change | $520,000-1%$176/sqft |
Source: Keller Williams Realty East Valley #6029403 Report a problem | ||
| 1/28/2020 | Price change | $525,000-0.8%$177/sqft |
Source: Keller Williams Realty East Valley #6029403 Report a problem | ||
| 12/3/2019 | Price change | $529,000-0.1%$179/sqft |
Source: CENTURY 21 Northwest Realty #5993695 Report a problem | ||
| 10/18/2019 | Listed for sale | $529,500-3.7%$179/sqft |
Source: Century 21 Northwest #5993695 Report a problem | ||
| 6/30/2019 | Listing removed | $549,900$186/sqft |
Source: CENTURY 21 Northwest Realty #5858828 Report a problem | ||
| 6/18/2019 | Price change | $549,900-0.9%$186/sqft |
Source: CENTURY 21 Northwest Realty #5858828 Report a problem | ||
| 3/14/2019 | Price change | $554,900-0.9%$187/sqft |
Source: CENTURY 21 Northwest Realty #5858828 Report a problem | ||
| 1/1/2019 | Listed for sale | $559,999+61.6%$189/sqft |
Source: Century 21 Northwest #5858828 Report a problem | ||
| 9/3/2004 | Sold | $346,551$117/sqft |
Source: Public Record Report a problem | ||
Public tax history
| Year | Property taxes | Tax assessment |
|---|---|---|
| 2025 | $4,593 +4.1% | $51,510 -5.4% |
| 2024 | $4,413 +14.2% | $54,470 +23.9% |
| 2023 | $3,864 -21.8% | $43,980 +3% |
| 2022 | $4,943 -6% | $42,680 -3% |
| 2021 | $5,257 +4.9% | $44,020 +4.3% |
| 2020 | $5,011 +1.3% | $42,210 +1.6% |
| 2019 | $4,946 | $41,530 +5.6% |
| 2018 | $4,946 +8.4% | $39,330 +1.4% |
| 2017 | $4,561 +8.3% | $38,770 +8.9% |
| 2016 | $4,210 +0.9% | $35,610 +1.1% |
| 2015 | $4,172 | $35,210 +13% |
| 2014 | -- | $31,170 +9.7% |
| 2013 | -- | $28,410 -0.4% |
| 2012 | -- | $28,530 -5.2% |
| 2011 | -- | $30,100 -6.4% |
| 2010 | -- | $32,150 -4.4% |
| 2009 | -- | $33,630 -10% |
| 2008 | -- | $37,350 +3.8% |
| 2007 | -- | $36,000 +45.2% |
| 2006 | -- | $24,800 |
| 2005 | -- | $24,800 +336.6% |
| 2004 | -- | $5,680 |
Find assessor info on the county website
Monthly payment
Est. payment
Payment breakdown
Explore the cost of this home by adjusting the details. Changes won't be saved.Climate risks
Neighborhood: 85395
Nearby schools
GreatSchools rating
- 5/10Western Sky Middle SchoolGrades: 5-8Distance: 2.4 mi
- 7/10Millennium High SchoolGrades: 9-12Distance: 2.1 mi
- 5/10Mabel Padgett Elementary SchoolGrades: PK-6Distance: 1.9 mi
Schools provided by the listing agent
- Elementary: Litchfield Elementary School
- Middle: Litchfield Elementary School
- High: Goodyear High School
- District: Litchfield Elementary District
Source: ARMLS. This data may not be complete. We recommend contacting the local school district to confirm school assignments for this home.
- $539,500-- bd2 ba2.2k sqft2631 N 162nd Ave, Goodyear, AZ 85395Off Market
- $600,100-- bd2 ba1.9k sqft2615 N 162nd Ave, Goodyear, AZ 85395Off Market
- $510,0002 bd2 ba1.9k sqft2639 N 162nd Ave, Goodyear, AZ 85395Sold

- $519,000-- bd2 ba2.1k sqft2624 N 161st Ave, Goodyear, AZ 85395Off Market
- $570,0002 bd2 ba2k sqft2612 N 161st Ave, Goodyear, AZ 85395Sold
- $656,300-- bd2 ba2.2k sqft2628 N 162nd Ave, Goodyear, AZ 85395Off Market
- $803,4003 bd3 ba2.5k sqft2620 N 162nd Ave, Goodyear, AZ 85395Off Market
- $512,3002 bd2 ba1.8k sqft2636 N 161st Ave, Goodyear, AZ 85395Off Market
A local agent can set up tours, give advice and negotiate with sellers.
Similar homes
- $737,0003 bd2 ba2.9k sqft2723 N 159TH Drive, Goodyear, AZ 85395For Sale
 MLS ID #7003152, Carin S Nguyen, Real Broker. ARMLS
 - $785,0003 bd3 ba2.8k sqft3171 N 159TH Avenue, Goodyear, AZ 85395For Sale
 MLS ID #7040006, Kevin Wescott, Realty ONE Group. ARMLS
 - $750,0004 bd3 ba3.3k sqft15047 W FAIRMOUNT Avenue, Goodyear, AZ 85395For Sale
 MLS ID #7032627, Rodney Jackson, The Rodney Jackson Company. ARMLS
 - $634,9003 bd3 ba3.1k sqft3709 N 154TH Drive, Goodyear, AZ 85395For Sale
 MLS ID #6959414, Todd Young, West USA Realty. ARMLS
 - $659,0004 bd3 ba2.2k sqft14309 W CYPRESS Street, Goodyear, AZ 85395For SaleMLS ID #7036943, Kyle Conroy, Realty ONE Group. ARMLS
- $772,9004 bd4 ba4k sqft1908 N 142ND Avenue, Goodyear, AZ 85395For SaleMLS ID #6993560, Kim Panozzo, HomeSmart. ARMLS
- $625,0004 bd4 ba3k sqft15430 W SELLS Drive, Goodyear, AZ 85395For SaleMLS ID #7015215, James Ferris, Berkshire Hathaway HomeServices Arizona Properties. ARMLS
- $525,0003 bd2 ba2.4k sqft3768 N 155TH Lane, Goodyear, AZ 85395For SaleMLS ID #7052149, Rodney Jackson, The Rodney Jackson Company. ARMLS
- $529,0002 bd2 ba2.4k sqft3090 N 157th Drive, Goodyear, AZ 85395For SaleMLS ID #6980541, Candise Klackle, RE/MAX Fine Properties. ARMLS
- $594,9004 bd2 ba2.2k sqft2407 N 132ND Avenue, Goodyear, AZ 85395For SaleMLS ID #7026074, Elmon Krupnik, Incyte Realty, LLC. ARMLS
- $460,0002 bd2 ba1.9k sqft2862 N 156TH Drive, Goodyear, AZ 85395For SaleMLS ID #7012298, Arnold Hickey, Phx Pro Realty. ARMLS
- $539,0004 bd3 ba2.4k sqft13354 W PALM Lane, Goodyear, AZ 85395For SaleMLS ID #6983834, Mike Payne, Anchor Point Realty. ARMLS
- $479,0002 bd2 ba1.6k sqft15777 W ROANOKE Avenue, Goodyear, AZ 85395For SaleMLS ID #7017425, Leslie A Henson, West USA Realty. ARMLS
- $850,0006 bd5 ba3.8k sqft14372 W CYPRESS Street, Goodyear, AZ 85395For SaleMLS ID #7042903, Kristopher J Wisdom, Realty ONE Group. ARMLS
- $435,0003 bd2 ba1.6k sqft3779 N 151ST Avenue, Goodyear, AZ 85395For SaleMLS ID #7042929, Jason Morse, Compass. ARMLS
- $725,0002 bd3 ba2.9k sqft15819 W SILVER BREEZE Drive, Surprise, AZ 85374For SaleMLS ID #7056264, Donald Keys, HomeSmart. ARMLS
- $625,0004 bd3 ba2.9k sqft12435 W MONTE VISTA Road, Avondale, AZ 85392For SaleMLS ID #7054210, Andy Kothe, My Home Group Real Estate. ARMLS
- $635,0004 bd4 ba2.6k sqft2877 N Heritage Street, Buckeye, AZ 85396For SaleMLS ID #7015412, Regina Elizabeth Katz, Coldwell Banker Realty. ARMLS
- $729,0003 bd2 ba2.4k sqft20035 N TEALSTONE Drive, Surprise, AZ 85374For SaleMLS ID #7026226, Josee Plant, Realty ONE Group. ARMLS
- $725,0003 bd4 ba2.4k sqft14413 W VIA TERCERO Lane, Sun City West, AZ 85375For SaleMLS ID #7049351, Kort M Linden, HomeSmart. ARMLS
