NEW PRICE FOR WINTER! Enjoy your private island custom home with views of ocean, mountains, and city lights, in a true community, while watching eagles and whales from this beautiful craftsman home. Large and luxurious, great for entertaining on the spacious deck overlooking Puget Sound. Huge custom kitchen with views! Lovingly maintained wood flooring throughout upper floor. Lower finished basement, also with ocean views, has en suite master, and a patio with hot tub. Home newly painted and landscaped. Hat Island boasts a 9-hole USGA golf course, trails, returning eagles, pirate ship playground, free summer concert series, happy hour, 48 passenger private ferry, robust boating ride share program, community garden and so much more!
Sold
Listed by: CENTURY 21 North Homes Realty • Paula Bafaro
Bought with: Windermere Real Estate/East
$532,000
15 A Saratoga Drive, Hat Island, WA 98206
2beds
2,312sqft
Single Family Residence
Built in 2001
0.26 Acres Lot
$539,000 Zestimate®
$230/sqft
$3,566 Estimated rent
Home value
$539,000
$501,000 - $577,000
$3,566/mo
Zestimate® history
Owner options
List your home for rent
$3,566/mo
Rent Zestimate®
Find your next renter with Zillow Rental Manager. Plus, with online applications, you can quickly screen prospective tenants – for free.
$3,566/mo
Rent Zestimate®
Refinance and save
$3,793/mo
Est. payment
Refinancing to a lower rate could help reduce your monthly payments and save thousands over the life of the loan.
$3,793/mo
Est. payment
Explore your selling options
Work with a Zillow partner agent
Leverage their expertise and Zillow's premium Showcase listings to get your home seen by more buyers.
Get startedList with your own agent
Get your home in front of millions of buyers by listing it on Zillow.
Learn how to do itSell it yourself
Take full control of how buyers see your home on Zillow by listing For Sale by Owner (FSBO).
List your homeWhat's special
Custom kitchen with viewsEn suite masterPatio with hot tub
Zillow last checked:
Listing updated:
Listed by:
Paula Bafaro,
CENTURY 21 North Homes Realty
Bought with:
Ryan Valdes, 22005869
Windermere Real Estate/East
Source: NWMLS as distributed by MLS GRID,MLS#: 2219960
Facts & features
Interior
Bedrooms & bathrooms
- Bedrooms: 2
- Bathrooms: 3
- Full bathrooms: 1
- 3/4 bathrooms: 1
- 1/2 bathrooms: 1
- Main level bathrooms: 1
Primary bedroom
- Level: Lower
Bedroom
- Level: Lower
Bathroom full
- Level: Lower
Bathroom three quarter
- Level: Lower
Other
- Level: Main
Den office
- Level: Main
Dining room
- Level: Main
Entry hall
- Level: Main
Family room
- Level: Lower
Great room
- Level: Main
Kitchen with eating space
- Level: Main
Living room
- Level: Main
Utility room
- Level: Main
Heating
- Fireplace, Wall Unit(s), Electric, Wood
Cooling
- None
Appliances
- Included: Dishwasher(s), Double Oven, Dryer(s), Microwave(s), Refrigerator(s), Washer(s), Water Heater: Electric, Water Heater Location: Basement
Features
- Bath Off Primary, Dining Room, High Tech Cabling
- Flooring: Hardwood, Vinyl, Carpet
- Doors: French Doors
- Windows: Dbl Pane/Storm Window
- Basement: Finished
- Number of fireplaces: 2
- Fireplace features: Wood Burning, Lower Level: 1, Main Level: 1, Fireplace
Interior area
- Total structure area: 2,312
- Total interior livable area: 2,312 sqft
Property
Parking
- Parking features: Driveway, Off Street
Features
- Levels: One
- Stories: 1
- Entry location: Main
- Patio & porch: Second Primary Bedroom, Bath Off Primary, Dbl Pane/Storm Window, Dining Room, Fireplace, French Doors, High Tech Cabling, Hot Tub/Spa, Vaulted Ceilings, Walk-In Closet(s), Water Heater
- Has spa: Yes
- Spa features: Indoor
- Has view: Yes
- View description: Bay, City, Ocean, Sea, Sound
- Has water view: Yes
- Water view: Bay,Ocean,Sea,Sound
Lot
- Size: 0.26 Acres
- Features: Cabana/Gazebo, Deck, Green House, High Speed Internet, Hot Tub/Spa, Outbuildings, Patio
- Topography: Partial Slope
- Residential vegetation: Fruit Trees, Garden Space
Details
- Parcel number: 00466100001500
- Special conditions: Standard
Construction
Type & style
- Home type: SingleFamily
- Architectural style: 1 Story w/Bsmnt.
- Property subtype: Single Family Residence
Materials
- Wood Siding
- Foundation: Poured Concrete
- Roof: Metal
Condition
- Year built: 2001
- Major remodel year: 2001
Utilities & green energy
- Electric: Company: Snohomish County PUD
- Sewer: Septic Tank, Company: N/A Septic
- Water: Community, See Remarks, Company: Hat Island Community Association
Community & HOA
Community
- Features: Athletic Court, Boat Launch, CCRs, Golf, Park, Playground, Trail(s)
- Subdivision: Hat Island
HOA
- Services included: Common Area Maintenance, Road Maintenance, See Remarks
- HOA fee: $550 quarterly
- HOA phone: 360-444-6611
Location
- Region: Everett
Financial & listing details
- Price per square foot: $230/sqft
- Annual tax amount: $1,763
- Date on market: 10/27/2024
- Cumulative days on market: 633 days
- Listing terms: Conventional,FHA,VA Loan
- Inclusions: Dishwasher(s), Double Oven, Dryer(s), Microwave(s), Refrigerator(s), Washer(s)
Price history
| Date | Event | Price |
|---|---|---|
| 1/23/2026 | Sold | $532,000-5%$230/sqft |
Source:  NWMLS as distributed by MLS GRID #2219960 Report a problem NWMLS as distributed by MLS GRID #2219960 Report a problem | ||
| 1/1/2026 | Pending sale | $560,000$242/sqft |
Source: NWMLS as distributed by MLS GRID #2219960 Report a problem | ||
| 11/30/2025 | Price change | $560,000-11.9%$242/sqft |
Source: NWMLS as distributed by MLS GRID #2219960 Report a problem | ||
| 7/15/2025 | Price change | $635,999-8.5%$275/sqft |
Source: NWMLS as distributed by MLS GRID #2219960 Report a problem | ||
| 5/11/2025 | Listed for sale | $695,000$301/sqft |
Source: NWMLS as distributed by MLS GRID #2219960 Report a problem | ||
Public tax history
Tax history is unavailable.
Neighborhood: 98201
Nearby homes
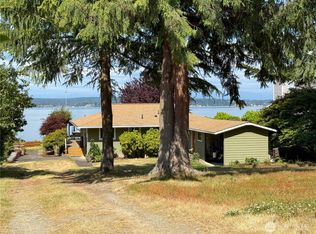
- $575,0002 bd1 ba1k sqft16 Saratoga Dr #A, Everett, WA 98206For Sale
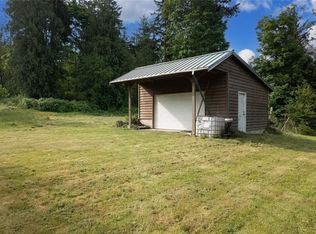
- $50,00010,454.4 Square Feet70 Saratoga Dr, Everett, WA 98206Sold
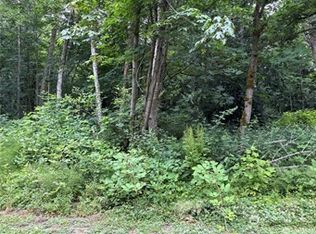
- $35,0000.29 Acres72 Saratoga Dr, Everett, WA 98201Lot/Land
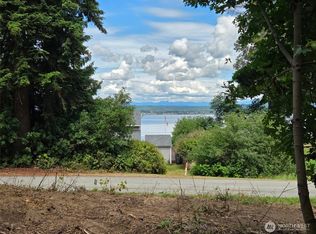
- $39,95010,454.4 Square Feet73 A Saratoga Dr, Everett, WA 98201Lot/Land
- $450,0002 bd2 ba1.3k sqft55 A Snohomish Way, Everett, WA 98201For Sale
- $32,0009,147.6 Square Feet55 B Snohomish Way, Everett, WA 98201Sold
- $5,00010,454.4 Square Feet46 A Snohomish Way, Everett, WA 98201Sold
- $69,00010,454.4 Square Feet54 A Saratoga Dr, Everett, WA 98201Lot/Land
Nearby schools
GreatSchools rating
- 8/10Mukilteo Elementary SchoolGrades: K-5Distance: 5.9 mi
- 8/10Olympic View Middle SchoolGrades: 6-8Distance: 6.1 mi
- NASno-Isle Skills CenterGrades: 11-12Distance: 7.3 mi
Get a cash offer in 3 minutes
Find out how much your home could sell for in as little as 3 minutes with a no-obligation cash offer.
Estimated market value
$539,000
Get a cash offer in 3 minutes
Find out how much your home could sell for in as little as 3 minutes with a no-obligation cash offer.
Estimated market value
$539,000
- Washington
- Snohomish County
- Clinton
- 98201
- 15 A Saratoga Drive
Nearby cities
Nearby zip codes
Other Clinton Topics
