Immediate Occupancy
Penthouse 2 is a sprawling 6,823-square-foot duplex home with private outdoor space, offering five bedrooms and seven-and-a-half baths. With four exposures, this home showcases sweeping views of Washington Square Park, Downtown Manhattan, and the New York City skyline.
A private elevator opens into a double-height grand foyer leading to an expansive east and south-facing corner great room with herringbone-patterned 5” wide-plank white oak flooring and an adjoining terrace, both with iconic Fifth Avenue views. The windowed corner chef’s kitchen, designed by Christopher Peacock, features terrace access for outdoor dining along with Fifth Avenue views. Finishes and appliances include Calacatta Gold honed marble countertops and backsplashes, custom cabinetry with Lambourne-style polished nickel hardware, and top-of-the-line Miele MasterCool appliances including dual dishwashers and sinks with Kallista polished nickel faucets, a refrigerator/freezer, warming drawer, gas cooktop, oven, speed oven, vented hood, and a standalone wine refrigerator. A butlery, breakfast nook, and formal dining room complete the culinary experience.
The primary bedroom wing is a private retreat with three dressing rooms, a terrace overlooking Fifth Avenue, and two luxurious primary bathrooms featuring Calacatta Vision honed marble walls and floors with a mosaic inlay, custom rift white oak vanities with marble countertops, a Kallista freestanding tub, an enclosed shower with Calacatta marble walls and floors, and radiant heat flooring.
A private guest suite and a windowed home office offer flexibility and privacy, while a service hall and utility room with LG washer/dryer provide convenience. The home is equipped with a year-round VRF heating and cooling system, with individually controlled thermostats in each room.
Secondary bathrooms feature Blanco Dolomiti marble premium honed mosaic flooring and walls, lacquered vanities with white wooden stone countertops, a tub or shower, and Kallista polished chrome fixtures and fittings including a hand shower. The powder room features a Panzer honed marble vanity, feature wall, and flooring, a Kallista unlacquered brass faucet, and a Kohler sink.
Set within a classical 18-story condominium designed by Robert A.M. Stern Architects, the building features a hand-laid brick and limestone façade adorned with elegant Juliet balconies and detailed setbacks. Oversized 7’-6” Wausau windows with French inswing-style double casements flood the interiors with natural light.
Residents enjoy a full suite of amenities, including a 24-hour attended lobby and concierge, an atrium lounge with a skylight, a decorative fireplace, and a catering kitchen, a dining room, and a custom bar with individual wine and spirit cabinets. The building also offers a fitness center curated by The Wright Fit, a golf simulator suite, a tranquility lounge, private storage, bicycle storage, and a mail and package room with cold storage.
THE COMPLETE OFFERING TERMS ARE IN AN OFFERING PLAN AVAILABLE FROM SPONSOR FILE NO. CD22-0103. SPONSOR: FIFTH AVENUE OWNERS GROUP LLC, 520 MADISON AVENUE, SUITE 3501, NEW YORK, NEW YORK 10022.
Sold
$32,500,000
16 5th Ave #Penthouse 2, New York, NY 10011
5beds
6,823sqft
Condominium
Built in 2025
-- sqft lot
$32,502,200 Zestimate®
$4,763/sqft
$-- Estimated rent
Home value
$32,502,200
$30.88M - $34.13M
Not available
Zestimate® history
Owner options
List your home for rent
Find your next renter with Zillow Rental Manager. Plus, with online applications, you can quickly screen prospective tenants – for free.
Refinance and save
$215,230/mo
Est. payment
Refinancing to a lower rate could help reduce your monthly payments and save thousands over the life of the loan.
$215,230/mo
Est. payment
Explore your selling options
Work with a Zillow partner agent
Leverage their expertise and Zillow's premium Showcase listings to get your home seen by more buyers.
Get startedList with your own agent
Get your home in front of millions of buyers by listing it on Zillow.
Learn how to do itSell it yourself
Take full control of how buyers see your home on Zillow by listing For Sale by Owner (FSBO).
List your homeWhat's special
Four exposuresTop-of-the-line miele mastercool appliancesTerrace overlooking fifth avenuePrivate guest suitePrivate elevatorSeven-and-a-half bathsPrivate outdoor space
Zillow last checked:
Listing updated:
Listed by:
Ryan Kaplan,
Corcoran,
Tara King-Brown
Source: StreetEasy,MLS#: S1797689
Facts & features
Interior
Bedrooms & bathrooms
- Bedrooms: 5
- Bathrooms: 8
- Full bathrooms: 7
- 1/2 bathrooms: 1
Rooms
- Room types: Bike Room, Package Room
Cooling
- Central Air
Appliances
- Included: Dishwasher, Washer/Dryer
- Laundry: Inside
Features
- Flooring: Hardwood
Interior area
- Total structure area: 6,823
- Total interior livable area: 6,823 sqft
Property
Accessibility
- Accessibility features: Wheelchair Access
Features
- Patio & porch: Other
- Exterior features: Balcony
- Has view: Yes
- View description: City, Skyline
Details
- Special conditions: Sponsor Unit
Construction
Type & style
- Home type: Condo
- Property subtype: Condominium
Condition
- Year built: 2025
Community & HOA
Community
- Features: Doorman, Full Time Doorman
- Security: Doorman, Full-Time Doorman
- Subdivision: Greenwich Village
HOA
- Has HOA: Yes
- Amenities included: Laundry, Fitness Center, Elevator(s), Concierge
- Services included: Maintenance
- HOA fee: $13,721 monthly
Location
- Region: New York
Financial & listing details
- Price per square foot: $4,763/sqft
- Annual tax amount: $108,120
- Date on market: 10/27/2025
Price history
| Date | Event | Price |
|---|---|---|
| 4/30/2026 | Sold | $32,500,000-27.8%$4,763/sqft |
Source: StreetEasy #S1797689 Report a problem | ||
| 4/22/2026 | Contingent | $45,000,000$6,595/sqft |
Source: StreetEasy #S1797689 Report a problem | ||
| 10/28/2025 | Listed for sale | $45,000,000$6,595/sqft |
Source: StreetEasy #S1797689 Report a problem | ||
Public tax history
Tax history is unavailable.
Neighborhood: Greenwich Village
Nearby homes
- $2,288,200-- bd-- ba-- sqft129-131 Fifth Avenue #Groun, Manhattan, NY 10003Off Market
- $14,250,0003 bd5 ba3.7k sqft16 5th Ave #12, New York, NY 10011For Sale
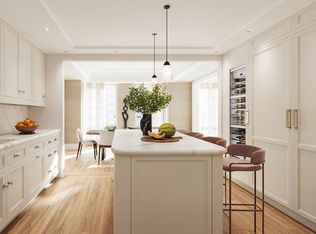
- $12,000,0003 bd5 ba3.7k sqft16 5th Ave #7, New York, NY 10011For Sale

- $13,500,0004 bd5 ba3.7k sqft16 5th Ave #10, New York, NY 10011For Sale
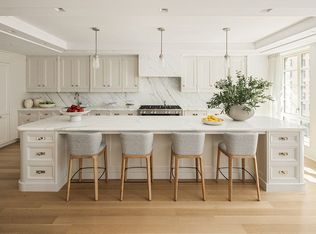
- $5,315,5003 bd3 ba2.1k sqft11 5th ##10LM, New York, NY 10003Off Market
- $1,739,7002 bd1 ba-- sqft14 5th Ave APT 1A, New York, NY 10011Off Market
- $809,400-- bd1 ba625 sqft11 5th Ave #2A, Manhattan, NY 10003Off Market
- $1,181,200-- bd-- ba-- sqft11 5th Ave #3C, New York, NY 10003Off Market
- $1,388,600-- bd-- ba-- sqft11 5th Ave #3D, New York, NY 10003Off Market
Nearby schools
GreatSchools rating
- 9/10P.S. 41 Greenwich VillageGrades: PK-5Distance: 0.3 mi
- 4/10Middle 297Grades: 6-8Distance: 0.6 mi
- NAHarvey Milk High SchoolGrades: 9-12Distance: 0.3 mi
- New York
- New York County
- New York
- 10011
- Manhattan
- Greenwich Village
- 16 5th Ave Unit Penthouse 2
Nearby cities
Nearby neighborhoods
Nearby zip codes
Other New York Topics
