Greenwich Village Full-Floor Four-Bedroom with Private Elevator Entry
Designed by the acclaimed Robert A.M. Stern Architects, Sixteen Fifth Avenue is an exclusive boutique condominium offering just 12 full-floor residences and two exceptional penthouses in the heart of Greenwich Village.
With nearly 50 feet of prime Fifth Avenue frontage, Residence No. 7 is a meticulously crafted three (flex four)-bedroom , four-and-a-half-bath home that spans an entire floor. A private elevator opens into a gracious entry gallery, leading to a grand great room framed by 7'6" Wausau windows and French inswing doors, flooding the space with natural light.
Elegant white oak flooring runs throughout, with a herringbone pattern in the gallery and great room, and five-inch planks in the kitchen and bedrooms. The Christopher Peacock-designed chef's kitchen is a showpiece, featuring an island over 7 feet, custom cabinetry with Lambourne-style polished nickel hardware, and Calacatta Gold marble countertops and backsplash. Top-tier Miele MasterCool appliances, column wine refrigerator, vented range hood, and a discreet pantry with service entrance complete the space.
The expansive great room offers flexible design opportunities-ideal for a fourth bedroom with en-suite bath, a media room, or a library.
The primary suite, positioned along the tranquil western facade, is a serene retreat. Its five-fixture bath is clad in Calacatta Vision honed marble and features a custom rift white oak vanity, enclosed shower, radiant-heated floors, and Kallista polished nickel fixtures.
Two additional bedrooms, each with en-suite baths, are thoughtfully separated from the primary suite and entertaining areas. These baths are finished with Blanco Dolomiti honed mosaic marble and lacquered vanities.
A striking powder room features Panzer honed marble throughout, while a spacious laundry room includes a sink and LG washer and dryer.
Building Amenities
Sixteen Fifth Avenue offers a 24-hour attended lobby, providing a seamless transition from the vibrant energy of Greenwich Village to the privacy of your home. Residents enjoy access to an elegant atrium lounge with a catering kitchen and dining room-perfect for both intimate gatherings and lively celebrations. A custom residents' bar includes individual wine and spirit lockers.
Wellness and leisure are elevated with a state-of-the-art fitness center curated by The Wright Fit, a golf simulator, and a tranquility lounge for relaxation. Private storage is also available for purchase.
THE COMPLETE OFFERING TERMS ARE IN AN OFFERING PLAN AVAILABLE FROM SPONSOR FILE NO. CD22-0103. SPONSOR: FIFTH AVENUE OWNERS GROUP LLC, 520 MADISON AVENUE, SUITE 3501, NEW YORK, NEW YORK 10022.
Active
$12,000,000
16 5th Ave #7, New York, NY 10011
3beds
3,727sqft
Condominium
Built in 2025
-- sqft lot
$11,636,100 Zestimate®
$3,220/sqft
$7,393/mo HOA
What's special
Natural lightTop-tier miele mastercool appliancesPrivate elevator entryKallista polished nickel fixturesVented range hoodEnclosed showerRadiant-heated floors
- 44 days
- 624
- 32
Zillow last checked:
Listing updated:
Listed by:
Corcoran 212-968-1600,
Sixtee Fifth Avenue,
Tara King-Brown
Source: StreetEasy,MLS#: S1846146
Facts & features
Interior
Bedrooms & bathrooms
- Bedrooms: 3
- Bathrooms: 5
- Full bathrooms: 4
- 1/2 bathrooms: 1
Rooms
- Room types: Bike Room, Package Room
Cooling
- Central Air
Appliances
- Included: Dishwasher, Washer/Dryer
- Laundry: Inside
Features
- Flooring: Hardwood
- Has fireplace: No
Interior area
- Total structure area: 3,727
- Total interior livable area: 3,727 sqft
Property
Accessibility
- Accessibility features: Wheelchair Access
Features
- Has view: Yes
- View description: City
Details
- Special conditions: Sponsor Unit
Construction
Type & style
- Home type: Condo
- Property subtype: Condominium
Condition
- Year built: 2025
Community & HOA
Community
- Features: Doorman, Full Time Doorman
- Security: Doorman, Full-Time Doorman
- Subdivision: Greenwich Village
HOA
- Has HOA: Yes
- Amenities included: Laundry, Fitness Center, Elevator(s), Concierge
- Services included: Maintenance
- HOA fee: $7,393 monthly
Location
- Region: New York
Financial & listing details
- Price per square foot: $3,220/sqft
- Annual tax amount: $92,340
- Date on market: 9/10/2026
Estimated market value
$11,636,100
$11.05M - $12.22M
Not available
Price history
| Date | Event | Price |
|---|---|---|
| 9/10/2026 | Listed for sale | $12,000,000$3,220/sqft |
Source: StreetEasy #S1846146 Report a problem | ||
| 7/27/2026 | Listing removed | $12,000,000$3,220/sqft |
Source: StreetEasy #S1815308 Report a problem | ||
| 3/17/2026 | Listed for sale | $12,000,000$3,220/sqft |
Source: StreetEasy #S1815308 Report a problem | ||
Public tax history
Tax history is unavailable.
Monthly payment
Climate risks
Neighborhood: Greenwich Village
Similar homes
- $11,499,0003 bd4 ba3.8k sqft551 W 21st St #16B, New York, NY 10011Active
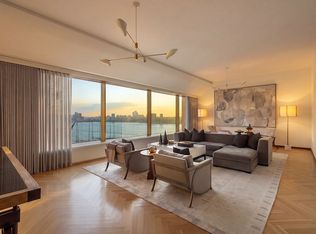 MLS ID #S1846905, Noble Black, Listing by: Corcoran. StreetEasy
 - $13,500,0004 bd5 ba3.7k sqftSixteen Fifth Avenue, New York, NY 10011Active
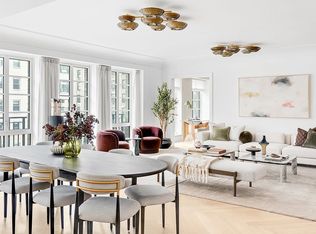 MLS ID #S1846187, Sixtee Fifth Avenue, Listing by: Corcoran. StreetEasy
 - $11,995,0005 bd6 ba4.1k sqftThe Fairchild, New York, NY 10013Active
 MLS ID #S1848132, Lauren Snisky, Listing by: Compass. StreetEasy
 - $12,500,0005 bd5 ba4.1k sqftThe Myles, New York, NY 10011Active
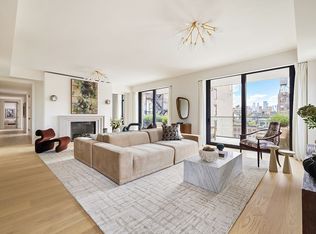 MLS ID #S1846806, Nicole Hechter, Listing by: Corcoran. StreetEasy
