Set within the corner mansard of the historic Robbins & Appleton Building, this 3,317-square-foot duplex loft is a magnificent offering in one of NoHo’s most iconic cast-iron landmarks. Newly renovated, this stunning home unfolds across three bedrooms plus staff quarters, four and a half bathrooms, and a series of flexible spaces throughout. Adding to the home’s exceptional potential, approved plans are in place for the addition of a private rooftop terrace, as illustrated in the proposed floor plan.
Entering the home into a large, airy double-height foyer, you are immediately impressed by the scale of this exceptional residence. Anchoring the home, the gracious living area boasts a dramatic double-height, 17’ ceiling, skylights, architectural arched windows on two sides that flood the space with light from every angle, and a gas fireplace. The windowed kitchen is outfitted with marble counters and backsplash, radiant-heated flooring, an eat-in banquette, a suite of appliances by Sub-Zero and Monogram, and generous storage. A chic, discreet powder room serves the main level.
On this floor, the private quarters offer two bedrooms with beamed ceilings and large closets, a shared den, and a full bathroom with shower. Conveniently located nearby, the staff quarters include their own full bathroom with shower and a stacked LG washer/dryer.
Upstairs, a nearly 750-square-foot mezzanine media room overlooks the living room and can be enclosed via custom-designed pocket doors. It offers a wet bar with a copper-topped counter and a full bathroom with a soaking tub and shower combination, plus a striking marble trough sink.
The spacious, private primary bedroom suite sits adjacent, with two walk-in closets leading into an ensuite bathroom featuring a shower and separate water closet.
Built in 1871 by architect Stephen Decatur Hatch and converted to condominiums in 1987, the building was added to the National Register of Historic Places in 1982. Its ornate cast-iron façade and striking blue mansard roof remain a defining presence on the NoHo streetscape. Easily reached by transportation and surrounded by the best of NoHo, the Village, and Lower Manhattan, this is a once-in-a-generation chance to own a piece of New York’s architectural history.
Active
$8,500,000
1 Bond St #Phb, New York, NY 10012
3beds
3,317sqft
Condominium
Built in 1880
-- sqft lot
$8,268,700 Zestimate®
$2,563/sqft
$3,061/mo HOA
What's special
Gas fireplaceBeamed ceilingsTwo walk-in closetsRadiant-heated flooringStriking marble trough sinkGenerous storageLarge closets
- 63 days
- 416
- 31
Zillow last checked:
Listing updated:
Listed by:
Modlin Group 917-836-3195,
Andrew Nierenberg,
Adam Modlin
Source: StreetEasy,MLS#: S1847122
Facts & features
Interior
Bedrooms & bathrooms
- Bedrooms: 3
- Bathrooms: 5
- Full bathrooms: 4
- 1/2 bathrooms: 1
Appliances
- Included: Washer/Dryer
Features
- Has fireplace: Yes
- Fireplace features: Gas
Interior area
- Total structure area: 3,317
- Total interior livable area: 3,317 sqft
Property
Features
- Has view: Yes
- View description: City, Skyline
Details
- Special conditions: Resale
Construction
Type & style
- Home type: Condo
- Property subtype: Condominium
Condition
- Year built: 1880
Community & HOA
Community
- Subdivision: Noho
HOA
- Has HOA: Yes
- Amenities included: Elevator(s)
- Services included: Maintenance
- HOA fee: $3,061 monthly
Location
- Region: New York
Financial & listing details
- Price per square foot: $2,563/sqft
- Annual tax amount: $53,244
- Date on market: 9/14/2026
Estimated market value
$8,268,700
$7.86M - $8.68M
Not available
Price history
| Date | Event | Price |
|---|---|---|
| 9/14/2026 | Listed for sale | $8,500,000$2,563/sqft |
Source: StreetEasy #S1847122 Report a problem | ||
Public tax history
Tax history is unavailable.
Monthly payment
Climate risks
Neighborhood: Greenwich Village


Similar homes
- $8,500,0004 bd6 ba4.2k sqft41 Great Jones St, New York, NY 10012Active
 MLS ID #S1848124, Brandon Bogard, Listing by: SERHANT.. StreetEasy
- $8,995,0003 bd4 ba2.6k sqft41 Bond St APT 6, New York, NY 10012Active
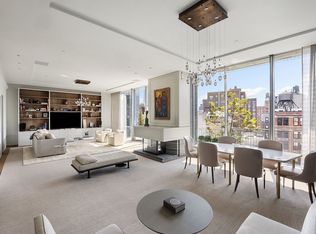 MLS ID #S1849127, Stephen Ferrara, Listing by: Compass. StreetEasy
- $9,995,0003 bd4 ba2.6k sqft40 Bond, New York, NY 10012Active
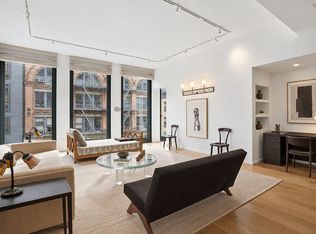 MLS ID #S1851426, John Giannone, Listing by: Douglas Elliman. StreetEasy
- $8,495,0004 bd4 ba3.7k sqft96 Grand St, Manhattan, NY 10013Active
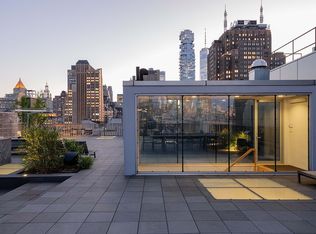 MLS ID #S1847229, Laura Klein, Listing by: Bespoke Real Estate LLC. StreetEasy
