Skip main navigation
Off market
Street View
  • Price Unknown

    16 Acheson Blvd, Toronto, ON M1C 3C5

    4beds
    4baths
    Single Family Residence
    Built in ----
    -- sqft lot
    $-- Zestimate®
    C$--/sqft
    C$2,963 Estimated rent

    Home value

    Not available

    Estimated sales range

    Not available

    Not available

    Loading
    Loading...

    Owner options

    List your home for rent

    C$2,963/mo

    Rent Zestimate®

    Find your next renter with Zillow Rental Manager. Plus, with online applications, you can quickly screen prospective tenants – for free.

    Learn more

    C$2,963/mo

    Rent Zestimate®

    Refinance and save

    Refinancing to a lower rate could help reduce your monthly payments and save thousands over the life of the loan.

    See today's rates

    Explore your selling options

    Work with a Zillow partner agent

    Leverage their expertise and Zillow's premium Showcase listings to get your home seen by more buyers.

    Get started

    List with your own agent

    Get your home in front of millions of buyers by listing it on Zillow.

    Learn how to do it

    Sell it yourself

    Take full control of how buyers see your home on Zillow by listing For Sale by Owner (FSBO).

    List your home

    What's special

    Updated bathroomsHuge gourmet kitchenHigh-end built-in appliancesQuartzite counter topsCozy breakfast peninsulaTastefully designed family roomNatural gas fireplace

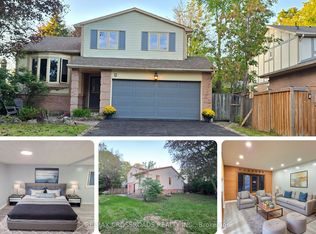
    Welcome to this beautifully renovated executive home in the highly desirable Centennial community. This home offers 4 welcoming bedrooms with new broadloom and 4 updated bathrooms. The open concept main floor includes a huge gourmet kitchen that every discerning chef dreams of, with high-end built-in appliances, quartzite counter tops and a cozy breakfast peninsula. The tastefully designed family room with cozy natural gas fireplace and custom built in shelving makes you feel like you're sitting in a modern-day boutique hotel. The main floor also has 2 frosted pocket doors between the dining room and kitchen which provide additional privacy for the chef when desired. There are 2 sliding glass walkouts to the beautifully maintained west-facing backyard with lots of room on the ground level deck for entertaining. There is also a gazebo covered area for sheltered seating and BBQ area with a natural gas hook-up. The bright lower level has been tastefully renovated with pot lights, high-quality laminate flooring, a 2-piece bathroom, a family room area with double French doors, Please note that the Seller is planning to have the driveway repaved from the sidewalk to the garage doors prior to the completion date.

    This property is off market, which means it's not currently listed for sale or rent on Zillow. This may be different from what's available on other websites or public sources.
    Zillow last checked:

    Source: Century 21 Canada,MLS®#: E12057309MLS Logo

    Facts & features

    Interior

    Bedrooms & bathrooms
    • Bedrooms: 4
    • Bathrooms: 4
    Heating
    • Has Heating (Unspecified Type)
    Cooling
    • Has cooling: Yes
    Features
    • Basement: yes

    Property

    Parking
    • Parking features: ATTACHED

    Construction

    Type & style
    • Home type: SingleFamily
    • Property subtype: Single Family Residence

    Community & neighborhood

    Location
    • Region: Toronto
    • Subdivision: Centennial Scarborough

    Price history

    Price history is unavailable.

    Public tax history

    Tax history is unavailable.

    Neighborhood: Centennial Scarborough

    Nearby schools

    GreatSchools rating

    No schools nearby

    We couldn't find any schools near this home.