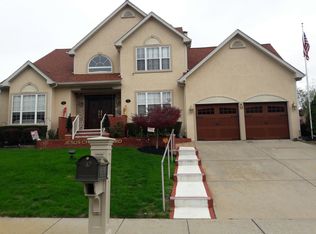
Multiple Offers Received. Please submit Best & Final Offers by Monday, June 24th at Noon. Welcome Home! Pride of Ownership is found throughout this Lovely 4 Bedroom, 2.5 Bathroom Colonial Home nestled on a Premium Oversized Lot with an In-Ground Pool and a Bonus 2 Car Detached Garage in the Desirable Adams Woods Development in Burlington Township, NJ! Rest easy - Roof is only 6 Years Young & HVAC is just 2 Years Young!! As you enter this Single-Family Home, you're greeted by the Two-Story Foyer and hardwood flooring flowing throughout most of the First Floor. To your right, Large Living Room currently serves as a play room and is nicely sized. Dining Room area boasts chandelier, custom moldings, and plenty of room creating a great space for hosting! Moving towards the rear of the home, Eat-In Kitchen features plenty of counter and cabinet space, center island, Stainless Steel Appliances, recessed lighting, and table space in the Breakfast Room. Overlooking the Kitchen Area is the Large Sunken Family Room featuring gas fireplace with mantle, and excellent views of the Backyard Oasis. The perfect space to relax and unwind! Rounding out the 1st Floor is the conveinent and well upgraded Half Bathroom, the oversized Laundry Room with storage cabinets &Washer/Dryer, and Inside-Access to the oversized 2-Car Attached Garage. Upstairs, the spacious Second Floor offers a 2nd Floor Master Bedroom with vaulted ceilings, spacious double closets, and access to the Private Ensuite Master Bathroom with beautifully upgraded stall shower and newer double sink vanity. Three other nicely sized bedrooms with carpet and ample closet space are all in close proximity to the large 2nd Full Bathroom with tub/shower and double sinks. BONUS! Even more room to entertain in the Full Finished Basement featuring recessed lighting, entertainment space, home office, potential home gym area, & full custom bar area! Endless Possibilities for a space to Work From Home, a Play Area or simply to host your Parties and Events! Outside, the Backyard Oasis offers even more space to entertain with a gorgeous In-Ground Gunite Saltwater + Heated Pool (with newer heater) and attached hot tub with waterfall feature, as well as an expansive stamped concrete patio area for all your outdoor furniture. Additional Outdoor Features include: Large 2 Car Detached Garage with plenty of room for storage, cars, and all your toys! Mature Landscaping w/lighting, Paver Patio Walkway, Sprinkler System, is Fully Fenced. Talk about a Staycation! This backyard is sure to please. Close to Major Highways such as NJ Turnpike, PA Turnpike, Rt 130, 541, + I-295, Joint Base McGuire-Dix-Lakehurst, Public Transportation, Shopping, Restaurants, & Burlington Township Schools. Don't wait, this charming home won't last long!
Sold for $675,000
Zillow last checked:
Listing updated:
Bought with:
Nick Homcy, 1435504
RE/MAX 1st Advantage
Source: Bright MLS,MLS#: NJBL2067088
Price history
| Date | Event | Price |
|---|---|---|
| 8/2/2024 | Sold | $675,000+15.4%$285/sqft |
Source:  Bright MLS #NJBL2067088 Report a problem Bright MLS #NJBL2067088 Report a problem | ||
| 6/28/2024 | Pending sale | $585,000$247/sqft |
Source: Bright MLS #NJBL2067088 Report a problem | ||
| 6/25/2024 | Contingent | $585,000$247/sqft |
Source: Bright MLS #NJBL2067088 Report a problem | ||
| 6/21/2024 | Listed for sale | $585,000+73.6%$247/sqft |
Source: Bright MLS #NJBL2067088 Report a problem | ||
| 11/30/2018 | Sold | $337,000+2.2%$142/sqft |
Source: Public Record Report a problem | ||
| 10/4/2018 | Listed for sale | $329,900+449.8%$139/sqft |
Source: Pat McKenna Realtors #1008347316 Report a problem | ||
| 9/7/2005 | Sold | $60,000-63.5%$25/sqft |
Source: Public Record Report a problem | ||
| 9/19/1995 | Sold | $164,210$69/sqft |
Source: Public Record Report a problem | ||
Get a cash offer in 3 minutes
Find out how much your home could sell for in as little as 3 minutes with a no-obligation cash offer.
Estimated market value
$725,500
