Welcome to 17 Adams Drive, a stunning 4-bedroom, 2.5-bath colonial located in desirable Burlington Township, offering nearly 2,700 square feet of beautifully maintained living space. Combining timeless elegance with modern updates, this move-in ready home is designed for refined everyday living and comfort. Upon entry, you're welcomed by a grand two-story foyer featuring soaring ceilings and an abundance of windows that fill the space with natural light, setting an elegant tone from the moment you arrive. Just off the foyer, a formal living room provides a versatile secondary space for relaxing or gathering. The main level showcases a thoughtful and functional layout. A formal dining room overlooks the backyard, creating an inviting setting for special occasions. The eat-in kitchen offers generous counter space, abundant cabinetry, a convenient pantry for additional storage, and a dedicated breakfast area for casual dining. A sliding glass door off the kitchen provides direct access to the oversized deck, seamlessly connecting indoor and outdoor living. The kitchen flows into the family room, where a fireplace serves as a cozy focal point for everyday living. A first-floor laundry room adds convenience and practicality to the main level, along with a well-placed half bathroom. The impressive primary suite serves as a private retreat, featuring cathedral ceilings, oversized windows, a spacious walk-in closet, and generous space to unwind. The recently renovated en-suite bathroom is beautifully appointed with a dual-sink vanity, updated lighting, newer flooring, a deep soaking tub, and a custom-tiled walk-in shower. Three additional spacious bedrooms and a well-appointed full bathroom complete the upper level. The finished lower level provides valuable additional living space, ideal for a media room, home gym, playroom, or office. Step outside to a well-sized backyard set on nearly half an acre, offering privacy and a peaceful backdrop as the property backs to woods—perfect for enjoying the outdoors, gardening, or relaxing on the oversized deck. With its spacious layout, updated features, finished basement, and desirable Burlington Township location, 17 Adams Drive delivers a balanced blend of comfort, style, and function. Homes of this caliber and condition are rarely available. Don’t miss the opportunity to make this your next chapter.
Sold for $690,000
Street View
$690,000
17 Adams Dr, Burlington, NJ 08016
4beds
3,238sqft
Single Family Residence
Built in 1995
0.44 Acres Lot
$696,900 Zestimate®
$213/sqft
$4,013 Estimated rent
Home value
$696,900
$634,000 - $767,000
$4,013/mo
Zestimate® history
Owner options
List your home for rent
$4,013/mo
Rent Zestimate®
Find your next renter with Zillow Rental Manager. Plus, with online applications, you can quickly screen prospective tenants – for free.
$4,013/mo
Rent Zestimate®
Refinance and save
$5,070/mo
Est. payment
Refinancing to a lower rate could help reduce your monthly payments and save thousands over the life of the loan.
$5,070/mo
Est. payment
Explore your selling options
Work with a Zillow partner agent
Leverage their expertise and Zillow's premium Showcase listings to get your home seen by more buyers.
Get startedList with your own agent
Get your home in front of millions of buyers by listing it on Zillow.
Learn how to do itSell it yourself
Take full control of how buyers see your home on Zillow by listing For Sale by Owner (FSBO).
List your homeWhat's special
Soaring ceilingsThree additional spacious bedroomsFirst-floor laundry roomGrand two-story foyerThoughtful and functional layout
Zillow last checked:
Listing updated:
Listed by:
Amber Cruse 609-705-7095,
Keller Williams Realty - Moorestown
Bought with:
Robert Glavan JR., 1863893
Keller Williams Realty - Moorestown
Source: Bright MLS,MLS#: NJBL2112868
Facts & features
Interior
Bedrooms & bathrooms
- Bedrooms: 4
- Bathrooms: 3
- Full bathrooms: 2
- 1/2 bathrooms: 1
- Main level bathrooms: 1
Rooms
- Room types: Living Room, Dining Room, Primary Bedroom, Bedroom 2, Bedroom 3, Bedroom 4, Kitchen, Family Room, Basement, Foyer, Laundry, Primary Bathroom, Full Bath, Half Bath
Primary bedroom
- Level: Upper
Bedroom 2
- Level: Upper
Bedroom 3
- Level: Upper
Bedroom 4
- Level: Upper
Primary bathroom
- Level: Upper
Basement
- Level: Lower
Dining room
- Level: Main
Family room
- Level: Main
Foyer
- Level: Main
Other
- Level: Upper
Half bath
- Level: Main
Kitchen
- Level: Main
Laundry
- Level: Main
Living room
- Level: Main
Heating
- Forced Air, Natural Gas
Cooling
- Central Air, Electric
Appliances
- Included: Refrigerator, Dishwasher, Oven/Range - Gas, Dryer, Cooktop, Washer, Water Heater, Gas Water Heater
- Laundry: Has Laundry, Main Level, Washer In Unit, Dryer In Unit, Laundry Room
Features
- Soaking Tub, Bathroom - Walk-In Shower, Ceiling Fan(s), Family Room Off Kitchen, Floor Plan - Traditional, Formal/Separate Dining Room, Primary Bath(s), Walk-In Closet(s), Attic, Bathroom - Tub Shower, Breakfast Area, Eat-in Kitchen, Kitchen - Table Space, Pantry, 9'+ Ceilings, Cathedral Ceiling(s), High Ceilings
- Flooring: Carpet, Hardwood, Luxury Vinyl, Ceramic Tile, Wood
- Basement: Full,Finished,Heated,Improved,Interior Entry,Sump Pump
- Number of fireplaces: 1
- Fireplace features: Glass Doors, Gas/Propane
Interior area
- Total structure area: 3,238
- Total interior livable area: 3,238 sqft
- Finished area above ground: 2,638
- Finished area below ground: 600
Property
Parking
- Total spaces: 2
- Parking features: Garage Faces Front, Built In, Garage Door Opener, Inside Entrance, Concrete, Attached
- Attached garage spaces: 2
- Has uncovered spaces: Yes
Accessibility
- Accessibility features: 2+ Access Exits
Features
- Levels: Two
- Stories: 2
- Patio & porch: Deck
- Pool features: None
- Fencing: Partial,Vinyl
Lot
- Size: 0.44 Acres
- Dimensions: 100.00 x 191.00
Details
- Additional structures: Above Grade, Below Grade
- Parcel number: 0600101 3100006
- Zoning: R-12
- Special conditions: Standard
Construction
Type & style
- Home type: SingleFamily
- Architectural style: Colonial
- Property subtype: Single Family Residence
Materials
- Stucco, Vinyl Siding
- Foundation: Concrete Perimeter
- Roof: Architectural Shingle
Condition
- Very Good
- New construction: No
- Year built: 1995
Utilities & green energy
- Sewer: Public Sewer
- Water: Public
Community & HOA
Community
- Security: Fire Sprinkler System
- Subdivision: Adams Woods
HOA
- Has HOA: No
- Amenities included: None
- Services included: None
Location
- Region: Burlington
- Municipality: BURLINGTON TWP
Financial & listing details
- Price per square foot: $213/sqft
- Tax assessed value: $340,800
- Annual tax amount: $10,366
- Date on market: 6/4/2026
- Listing agreement: Exclusive Right To Sell
- Listing terms: Cash,Conventional,FHA,VA Loan
- Inclusions: Washer, Dryer, Stove, Refrigerator, Dishwasher, Garage Refrigerator
- Exclusions: Personal Property Negotiable
- Ownership: Fee Simple
Price history
| Date | Event | Price |
|---|---|---|
| 7/24/2026 | Sold | $690,000+6.2%$213/sqft |
Source:  Bright MLS #NJBL2112868 Report a problem Bright MLS #NJBL2112868 Report a problem | ||
| 6/17/2026 | Pending sale | $650,000$201/sqft |
Source: Bright MLS #NJBL2112868 Report a problem | ||
| 6/13/2026 | Contingent | $650,000$201/sqft |
Source: Bright MLS #NJBL2112868 Report a problem | ||
| 6/4/2026 | Listed for sale | $650,000+223.9%$201/sqft |
Source: Bright MLS #NJBL2112868 Report a problem | ||
| 12/1/1995 | Sold | $200,700$62/sqft |
Source: Public Record Report a problem | ||
Public tax history
| Year | Property taxes | Tax assessment |
|---|---|---|
| 2026 | $10,398 +0.6% | $340,800 |
| 2025 | $10,333 +1.5% | $340,800 |
| 2024 | $10,180 | $340,800 |
| 2023 | -- | $340,800 |
| 2022 | $10,135 -1% | $340,800 |
| 2021 | $10,238 | $340,800 |
| 2020 | $10,238 +1.5% | $340,800 |
| 2019 | $10,084 +0.6% | $340,800 |
| 2018 | $10,023 -12.1% | $340,800 |
| 2017 | $11,400 +1.8% | $340,800 -10.3% |
| 2016 | $11,202 +3.8% | $380,000 |
| 2015 | $10,792 +1.9% | $380,000 |
| 2014 | $10,587 +3% | $380,000 |
| 2013 | $10,275 +7% | $380,000 |
| 2012 | $9,599 +3.2% | $380,000 |
| 2011 | $9,299 +3.2% | $380,000 |
| 2010 | $9,006 +0.7% | $380,000 |
| 2009 | $8,945 +2.7% | $380,000 |
| 2008 | $8,710 +10.1% | $380,000 |
| 2007 | $7,912 +8.1% | $380,000 |
| 2006 | $7,319 +34.1% | $380,000 |
| 2005 | $5,457 +5% | $380,000 +114.2% |
| 2004 | $5,198 | $177,400 |
| 2003 | -- | $177,400 |
| 2002 | -- | $177,400 |
| 2001 | -- | $177,400 |
Find assessor info on the county website
Neighborhood: 08016
Nearby homes
- $643,9004 bd3 ba2.1k sqft19 Adams Dr, Burlington, NJ 08016Off Market
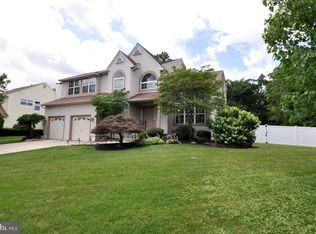
- $500,6003 bd2 ba1.9k sqft15 Adams Dr, Burlington, NJ 08016Off Market

- $548,900-- bd-- ba2.3k sqft21 Adams Dr, Burlington, NJ 08016Off Market
- $542,8003 bd3 ba1.7k sqft13 Adams Dr, Burlington, NJ 08016Off Market
- $653,6004 bd4 ba2.7k sqft14 Adams Dr, Burlington, NJ 08016Off Market
- $560,7003 bd2 ba2k sqft12 Adams Dr, Burlington, NJ 08016Off Market
- $662,6004 bd3 ba2.7k sqft10 Adams Dr, Burlington, NJ 08016Off Market
- $675,0004 bd3 ba2.3k sqft16 Adams Dr, Burlington, NJ 08016Sold
Nearby schools
GreatSchools rating
- 4/10Fountain Woods Elementary SchoolGrades: 2-5Distance: 1.9 mi
- 5/10Burlington Township Middle School at SpringsideGrades: 6-8Distance: 1.6 mi
- 6/10Burlington Twp High SchoolGrades: 9-12Distance: 2 mi
Schools provided by the listing agent
- Middle: Burlington Township
- High: Burlington Township
- District: Burlington Township
Source: Bright MLS. This data may not be complete. We recommend contacting the local school district to confirm school assignments for this home.
Get a cash offer in 3 minutes
Find out how much your home could sell for in as little as 3 minutes with a no-obligation cash offer.
Estimated market value
$696,900
Get a cash offer in 3 minutes
Find out how much your home could sell for in as little as 3 minutes with a no-obligation cash offer.
Estimated market value
$696,900
Nearby cities
Nearby zip codes
Other Burlington Township Topics
- Apartments for Rent in 08016
- Houses for Sale in 08016
- Houses for Rent in 08016
- 08016 Real Estate
- Burlington Township Condos
- Houses for Sale in Burlington Township
- Newest Listings in Burlington Township
- Burlington Township Home Values
- Burlington Township Real Estate Agents
- Burlington Township Refinance
- Burlington Township Mortgage Rates
