BACK ON THE MARKET DUE TO BUYER FINANCING. This English Tudor offers timeless elegance with thoughtful updates. Located minutes from Chestnut Hill shopping district & restaurants, this 5-bedroom, 5-bath home features a sun-filled step-down living room w/fireplace, a formal dining room, & oversized windows set the tone for gracious entertaining. Intricate crown moldings, inlaid hardwood floors, & soaring ceilings showcase the home’s exceptional craftsmanship. Recent updates include newly installed 4 zone HVAC system. The 1st floor also features a bright eat-in kitchen, family room, office and full bath. Upstairs, the primary suite includes an ensuite bath, walk-in closet &, two additional large bedrooms, full bathroom & a charming turret room. The 3rd floor adds two more bedrooms & full bath.The lower level includes a direct-entry 2-car garage, versatile family room w/kitchenette, exercise room, bath, & laundry. Baker School district. Enjoy a private yard with bluestone patio.
Sold for $2,350,000
$2,350,000
16 Alberta Rd, Brookline, MA 02467
5beds
4,418sqft
Single Family Residence
Built in 1935
0.29 Acres Lot
$2,286,200 Zestimate®
$532/sqft
$-- Estimated rent
Home value
$2,286,200
$2.06M - $2.58M
Not available
Zestimate® history
Owner options
List your home for rent
Find your next renter with Zillow Rental Manager. Plus, with online applications, you can quickly screen prospective tenants – for free.
Refinance and save
$15,500/mo
Est. payment
Refinancing to a lower rate could help reduce your monthly payments and save thousands over the life of the loan.
$15,500/mo
Est. payment
Explore your selling options
Work with a Zillow partner agent
Leverage their expertise and Zillow's premium Showcase listings to get your home seen by more buyers.
Get startedList with your own agent
Get your home in front of millions of buyers by listing it on Zillow.
Learn how to do itSell it yourself
Take full control of how buyers see your home on Zillow by listing For Sale by Owner (FSBO).
List your homeWhat's special
Family roomBright eat-in kitchenCharming turret roomExercise roomFormal dining roomInlaid hardwood floorsTree-lined street
Zillow last checked:
Listing updated:
Listed by:
Barrie Wheeler 617-549-6565,
Hammond Residential Real Estate 617-731-4644
Bought with:
Meredith Karson
Rutledge Properties
Source: MLS PIN,MLS#: 73487867
Facts & features
Interior
Bedrooms & bathrooms
- Bedrooms: 5
- Bathrooms: 5
- Full bathrooms: 5
Primary bedroom
- Features: Bathroom - Full, Walk-In Closet(s), Cedar Closet(s), Flooring - Hardwood
- Level: Second
- Area: 294
- Dimensions: 21 x 14
Bedroom 2
- Features: Walk-In Closet(s), Cedar Closet(s), Flooring - Hardwood
- Level: Second
- Area: 210
- Dimensions: 14 x 15
Bedroom 3
- Features: Cedar Closet(s), Closet, Flooring - Hardwood
- Level: Second
- Area: 196
- Dimensions: 14 x 14
Bedroom 4
- Features: Cedar Closet(s), Flooring - Hardwood
- Level: Third
- Area: 196
- Dimensions: 14 x 14
Bedroom 5
- Features: Flooring - Wall to Wall Carpet
- Level: Third
- Area: 135
- Dimensions: 9 x 15
Primary bathroom
- Features: Yes
Bathroom 1
- Features: Bathroom - Full, Bathroom - Tiled With Tub
- Level: First
- Area: 28
- Dimensions: 7 x 4
Bathroom 2
- Features: Bathroom - Full, Bathroom - Tiled With Tub & Shower
- Level: Second
- Area: 45
- Dimensions: 9 x 5
Bathroom 3
- Features: Bathroom - Full, Bathroom - Tiled With Tub & Shower
- Level: Second
- Area: 40
- Dimensions: 8 x 5
Dining room
- Features: Flooring - Hardwood, Recessed Lighting, Wainscoting
- Level: First
- Area: 240
- Dimensions: 15 x 16
Family room
- Features: Flooring - Hardwood
- Level: First
- Area: 230
- Dimensions: 23 x 10
Kitchen
- Features: Flooring - Hardwood, Flooring - Stone/Ceramic Tile, Countertops - Stone/Granite/Solid
- Level: First
- Area: 504
- Dimensions: 21 x 24
Living room
- Features: Beamed Ceilings, Flooring - Hardwood, Window(s) - Picture, Recessed Lighting, Sunken
- Level: First
- Area: 308
- Dimensions: 22 x 14
Office
- Features: Flooring - Hardwood, Window(s) - Picture
- Level: First
- Area: 128
- Dimensions: 8 x 16
Heating
- Forced Air, Natural Gas
Cooling
- Central Air
Appliances
- Included: Gas Water Heater, Oven, ENERGY STAR Qualified Refrigerator, ENERGY STAR Qualified Dishwasher, ENERGY STAR Qualified Washer
- Laundry: In Basement
Features
- 3/4 Bath, Bathroom, Exercise Room, Office, Foyer, Media Room
- Flooring: Hardwood, Flooring - Hardwood, Flooring - Wall to Wall Carpet
- Doors: Storm Door(s)
- Windows: Picture, Insulated Windows
- Basement: Full
- Number of fireplaces: 2
- Fireplace features: Living Room
Interior area
- Total structure area: 4,418
- Total interior livable area: 4,418 sqft
- Finished area above ground: 3,408
- Finished area below ground: 1,010
Property
Parking
- Total spaces: 4
- Parking features: Attached, Under, Paved Drive, Off Street
- Attached garage spaces: 2
- Uncovered spaces: 2
Accessibility
- Accessibility features: No
Lot
- Size: 0.29 Acres
- Features: Wooded
Details
- Parcel number: B:395 L:0029 S:0000,42559
- Zoning: S10
Construction
Type & style
- Home type: SingleFamily
- Architectural style: Tudor
- Property subtype: Single Family Residence
Materials
- Brick
- Foundation: Concrete Perimeter
- Roof: Slate
Condition
- Year built: 1935
Utilities & green energy
- Electric: 200+ Amp Service
- Sewer: Public Sewer
- Water: Public
- Utilities for property: for Gas Range
Community & HOA
Community
- Features: Public Transportation, Shopping, Pool, Tennis Court(s), Park, Walk/Jog Trails, Golf, Medical Facility, Laundromat, Bike Path, Conservation Area, Highway Access, House of Worship, Private School, Public School, T-Station
- Subdivision: Chestnut Hill
HOA
- Has HOA: No
Location
- Region: Brookline
Financial & listing details
- Price per square foot: $532/sqft
- Tax assessed value: $2,334,700
- Annual tax amount: $20,265
- Date on market: 5/10/2026
Price history
| Date | Event | Price |
|---|---|---|
| 6/26/2026 | Sold | $2,350,000-1.9%$532/sqft |
Source: MLS PIN #73487867 Report a problem | ||
| 4/28/2026 | Contingent | $2,395,000$542/sqft |
Source: MLS PIN #73487867 Report a problem | ||
| 4/10/2026 | Listed for sale | $2,395,000$542/sqft |
Source: MLS PIN #73487867 Report a problem | ||
| 3/26/2026 | Contingent | $2,395,000$542/sqft |
Source: MLS PIN #73487867 Report a problem | ||
| 3/17/2026 | Listed for sale | $2,395,000$542/sqft |
Source: MLS PIN #73487867 Report a problem | ||
| 10/16/2025 | Listing removed | $2,395,000$542/sqft |
Source: MLS PIN #73427423 Report a problem | ||
| 9/8/2025 | Listed for sale | $2,395,000+3158.5%$542/sqft |
Source: MLS PIN #73427423 Report a problem | ||
| 11/28/1997 | Sold | $73,500-84.8%$17/sqft |
Source: Public Record Report a problem | ||
| 4/30/1992 | Sold | $485,000+13.8%$110/sqft |
Source: Public Record Report a problem | ||
| 7/24/1991 | Sold | $426,129$96/sqft |
Source: Public Record Report a problem | ||
Public tax history
| Year | Property taxes | Tax assessment |
|---|---|---|
| 2025 | $22,036 +4.7% | $2,232,600 +3.6% |
| 2024 | $21,048 +0.7% | $2,154,400 +2.8% |
| 2023 | $20,904 +2.7% | $2,096,700 +5% |
| 2022 | $20,347 +8.1% | $1,996,800 +4% |
| 2021 | $18,816 +7.6% | $1,920,000 +3.7% |
| 2020 | $17,489 +0.1% | $1,850,700 -0.8% |
| 2019 | $17,480 +7.7% | $1,865,500 +8.7% |
| 2018 | $16,231 +1.5% | $1,715,700 +6% |
| 2017 | $15,990 +1.3% | $1,618,400 +6.9% |
| 2016 | $15,781 +4.4% | $1,514,500 +7% |
| 2015 | $15,116 -1.3% | $1,415,400 +5.3% |
| 2014 | $15,314 +0.7% | $1,344,500 +3% |
| 2013 | $15,207 +2.2% | $1,305,300 |
| 2012 | $14,880 +5.3% | $1,305,300 +4.3% |
| 2011 | $14,136 +3% | $1,251,000 |
| 2010 | $13,723 +2.6% | $1,251,000 |
| 2009 | $13,373 +6.7% | $1,251,000 +1.6% |
| 2008 | $12,535 +0.4% | $1,231,300 -4% |
| 2007 | $12,480 +1.9% | $1,282,600 0% |
| 2006 | $12,251 -1.5% | $1,282,800 +5.5% |
| 2005 | $12,434 +3% | $1,215,400 +7% |
| 2004 | $12,075 +4.3% | $1,135,900 +10% |
| 2003 | $11,575 -1% | $1,032,600 +13.9% |
| 2002 | $11,693 +19.6% | $906,400 +56.8% |
| 1999 | $9,776 | $578,100 |
Find assessor info on the county website
Neighborhood: Chestnut Hill
Nearby homes
- $1,850,0004 bd3 ba3.4k sqft76 Goodnough Rd, Brookline, MA 02467Sold

- $2,201,5004 bd3 ba2.4k sqft24 Alberta Rd, Brookline, MA 02467Off Market
- $1,594,6003 bd3 ba1.9k sqft79 Goodnough Rd, Brookline, MA 02467Off Market
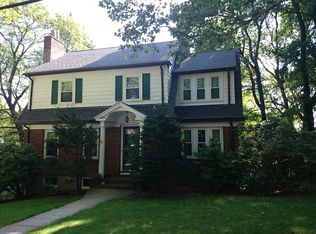
- $2,376,2004 bd5 ba2.5k sqft15 Alberta Rd, Brookline, MA 02467Off Market
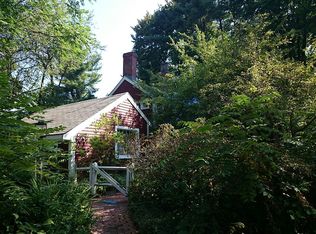
- $2,042,9004 bd4 ba2.7k sqft8 Alberta Rd, Brookline, MA 02467Off Market
- $1,603,8004 bd2 ba2.1k sqft72 Goodnough Rd, Brookline, MA 02467Off Market
- $1,801,2004 bd3 ba3k sqft25 Alberta Rd, Brookline, MA 02467Off Market
- $2,280,0005 bd5 ba3.8k sqft32 Alberta Rd, Brookline, MA 02467Sold
Nearby schools
GreatSchools rating
- 9/10Baker SchoolGrades: K-8Distance: 0.3 mi
- 8/10Brookline High SchoolGrades: 9-12Distance: 2.3 mi
Schools provided by the listing agent
- Elementary: Baker
- Middle: Baker
- High: Brookline High School
Source: MLS PIN. This data may not be complete. We recommend contacting the local school district to confirm school assignments for this home.
Get a cash offer in 3 minutes
Find out how much your home could sell for in as little as 3 minutes with a no-obligation cash offer.
Estimated market value
$2,286,200
Get a cash offer in 3 minutes
Find out how much your home could sell for in as little as 3 minutes with a no-obligation cash offer.
Estimated market value
$2,286,200
