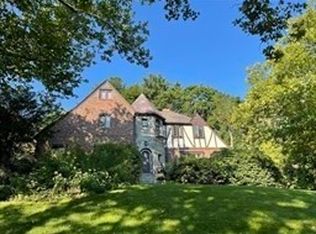
Thoughtfully renovated & surprisingly expansive home in a picturesque Chestnut Hill neighborhood + Baker School District! Sunlight pours through the formal living room's beautiful picture window! The open layout flows to a well-appointed dining room w/ designer lighting to a cozy den. The kitchen is simply perfect. 100% renovated with two tone cabinetry, long stretches of quartz counters, soft stone backsplash, custom built island w/ overhanging quartz that seats 5 & built in wall oven + microwave. Large walk-in pantry w/ custom shelving & 2nd closet for additional storage. The king-sized primary BR has an enormous professionally designed walk-in closet & ensuite bath w/ a double vanity. The two other BRs are both spacious & share a clean, crisp tile bath. Downstairs is an entertainer's dream -- massive 2nd living room w/ a wet bar & fireplace, 4th bedroom, laundry room, extra storage room & a 3rd full bath! Large 2 car garage, custom built rear deck & wonderful paver patio!
Sold for $1,850,000
Price history
| Date | Event | Price |
|---|---|---|
| 9/3/2026 | Sold | $1,850,000-9.7%$532/sqft |
Source: MLS PIN #73516671 Report a problem | ||
| 8/5/2026 | Pending sale | $2,049,000$590/sqft |
Source: MLS PIN #73516671 Report a problem | ||
| 7/22/2026 | Contingent | $2,049,000$590/sqft |
Source: MLS PIN #73516671 Report a problem | ||
| 7/13/2026 | Price change | $2,049,000-2.4%$590/sqft |
Source: MLS PIN #73516671 Report a problem | ||
| 6/24/2026 | Price change | $2,099,000-2.3%$604/sqft |
Source: MLS PIN #73516671 Report a problem | ||
| 6/4/2026 | Price change | $2,149,000-2.1%$618/sqft |
Source: MLS PIN #73516671 Report a problem | ||
| 5/27/2026 | Price change | $2,195,000-2.4%$632/sqft |
Source: MLS PIN #73516671 Report a problem | ||
| 5/12/2026 | Listed for sale | $2,250,000+14.2%$647/sqft |
Source: MLS PIN #73516671 Report a problem | ||
| 6/27/2022 | Sold | $1,970,000-1%$567/sqft |
Source: MLS PIN #72979040 Report a problem | ||
| 5/23/2022 | Pending sale | $1,990,000$573/sqft |
Source:  RE/MAX International #72979040 Report a problem RE/MAX International #72979040 Report a problem | ||
| 5/23/2022 | Contingent | $1,990,000$573/sqft |
Source: MLS PIN #72979040 Report a problem | ||
| 5/10/2022 | Listed for sale | $1,990,000+171.5%$573/sqft |
Source: MLS PIN #72979040 Report a problem | ||
| 7/15/2009 | Sold | $733,000-2.3%$211/sqft |
Source: Public Record Report a problem | ||
| 6/12/2009 | Listed for sale | $750,000$216/sqft |
Source: Century 21 #70911765 Report a problem | ||
| 5/8/2009 | Listing removed | $750,000$216/sqft |
Source: MLS Property Information Network #70911765 Report a problem | ||
| 5/2/2009 | Listed for sale | $750,000$216/sqft |
Source: MLS Property Information Network #70911765 Report a problem | ||
Get a cash offer in 3 minutes
Find out how much your home could sell for in as little as 3 minutes with a no-obligation cash offer.
Estimated market value
$1,990,000
