Experience Hill Country luxury at its finest in this one-in-a-million Texas community. Whether you're buying your dream home or adding a top-performing Airbnb to your portfolio, this property offers it all. Enjoy world-class amenities including a winery, brewery, distillery, restaurant, and live music venue with year-round events. Take advantage of the clubhouse, pickleball courts, resort-style pool, and river access—all just minutes from Main Street. The home will be built to spec with an open floor plan, customizable finishes, colors and fixtures(depending on build phase). Planning to Airbnb? Relax knowing one of Texas’s top management groups handles every detail. You or your guests can Indulge in dining from 1894 Baxter Restaurant, delivered free to your door. Resort living meets refined Hill Country style—don’t miss your chance to own today!
New construction
$750,000
16 Ale Ct, Fredericksburg, TX 78624
3beds
1,500sqft
Single Family Residence
Built in 2026
8,276 Square Feet Lot
$732,700 Zestimate®
$500/sqft
$305/mo HOA
What's special
Open floor planCustomizable finishesColors and fixtures
- 344 days
- 59
- 1
Zillow last checked:
Listing updated:
Listed by:
Charles Wyatt TREC #0726534 210-667-5565,
McAlister Real Estate
Source: HAR,MLS#: 92852839
Facts & features
Interior
Bedrooms & bathrooms
- Bedrooms: 3
- Bathrooms: 3
- Full bathrooms: 2
- 1/2 bathrooms: 1
Rooms
- Room types: Utility Room
Primary bedroom
- Level: First
- Area: 182
- Dimensions: 14x13
Bedroom
- Level: First
- Area: 121
- Dimensions: 11x11
Bedroom
- Level: First
- Area: 132
- Dimensions: 11x12
Utility room
- Level: First
Heating
- Electric
Cooling
- Ceiling Fan(s), Electric
Appliances
- Included: ENERGY STAR Qualified Appliances, Disposal, Convection Oven, Microwave, Gas Range, Dishwasher
- Laundry: Electric Dryer Hookup
Features
- All Bedrooms Down, En-Suite Bath, Primary Bed - 1st Floor, Sitting Area, Walk-In Closet(s)
- Flooring: Wood
- Windows: Insulated/Low-E windows
- Number of fireplaces: 1
- Fireplace features: Gas Log
Interior area
- Total structure area: 1,500
- Total interior livable area: 1,500 sqft
Property
Parking
- Parking features: No Garage
Features
- Stories: 1
- Patio & porch: Patio/Deck, Porch
- Exterior features: Back Green Space
- Has spa: Yes
- Spa features: Spa/Hot Tub
Lot
- Size: 8,276 Square Feet
- Features: Cleared, Subdivided, 0 Up To 1/4 Acre
Details
- Parcel number: 191083
Construction
Type & style
- Home type: SingleFamily
- Architectural style: Traditional
- Property subtype: Single Family Residence
Materials
- Vinyl Siding, Wood Siding
- Foundation: Slab
- Roof: Metal
Condition
- New construction: Yes
- Year built: 2026
Details
- Builder name: AWS
Utilities & green energy
- Sewer: Public Sewer
- Water: Public
Green energy
- Energy efficient items: Attic Vents, Thermostat
Community & HOA
Community
- Subdivision: Arch Ray
HOA
- Has HOA: Yes
- Amenities included: Clubhouse, Jogging Path, Playground, Pool, RV Parking, RV/Boat Storage, Sport Court, Trail(s)
- HOA fee: $305 monthly
Location
- Region: Fredericksburg
Financial & listing details
- Price per square foot: $500/sqft
- Tax assessed value: $231,330
- Annual tax amount: $2,421
- Date on market: 11/12/2025
- Listing terms: Cash,Conventional,FHA,VA Loan
- Road surface type: Asphalt, Concrete
Estimated market value
$732,700
$696,000 - $769,000
$2,275/mo
Price history
| Date | Event | Price |
|---|---|---|
| 11/12/2025 | Listed for sale | $750,000$500/sqft |
Source:  HAR #92852839 Report a problem HAR #92852839 Report a problem | ||
Public tax history
| Year | Property taxes | Tax assessment |
|---|---|---|
| 2026 | -- | $231,330 |
| 2025 | $2,421 +0% | $231,330 |
| 2024 | $2,421 | $231,330 |
Find assessor info on the county website
Monthly payment
Est. payment
Payment breakdown
Explore the cost of this home by adjusting the details. Changes won't be saved.Climate risks
Neighborhood: 78624
Nearby schools
Schools provided by the listing agent
- Elementary: Fredericksburg Elementary School
- Middle: Fredericksburg Middle School
- High: Fredericksburg High School
Source: HAR. This data may not be complete. We recommend contacting the local school district to confirm school assignments for this home.

Similar homes
- $750,0003 bd3 ba1.5k sqft17 Ale Ct, Fredericksburg, TX 78624New Construction
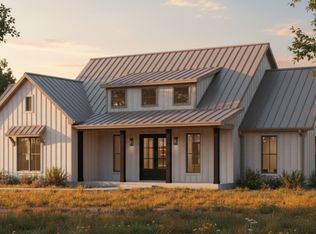 MLS ID #89193452, Charles Wyatt, McAlister Real Estate. HAR
 - $800,0003 bd3 ba1.5k sqft22 Ale Ct, Fredericksburg, TX 78624New ConstructionMLS ID #8535096, Charles Wyatt, McAlister Real Estate. HAR
- $699,0003 bd2 ba2.2k sqft411 Cypress, Fredericksburg, TX 78624For Sale
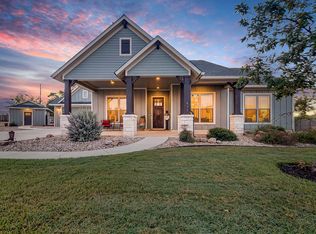 MLS ID #105576, Afton Hominick. CHCBOR
 - $749,0003 bd3 ba2k sqft721 Northwood Hills Dr, Fredericksburg, TX 78624For Sale
 MLS ID #83372855, Leah Short, Connie Strban, Broker. HAR
 - $750,0003 bd2 ba1.5k sqft903 Franklin St, Fredericksburg, TX 78624For Sale
 MLS ID #1726645, Cristian Rojas TREC #802321, Keller Williams Laredo. LERA MLS
 - $749,0002 bd2 ba1k sqft621 S Washington St, Fredericksburg, TX 78624For SaleMLS ID #2017868, Diane Schofield TREC #705983, eXp Realty. LERA MLS
- $699,0003 bd3 ba2.1k sqft702 E Schubert, Fredericksburg, TX 78624For SaleMLS ID #1972559, Jessica Wurz TREC #737145, Texas Premier Realty. LERA MLS
- $675,0003 bd2 ba1.2k sqft912 Apple, Fredericksburg, TX 78624For SaleMLS ID #1954090, Melynn Williams TREC #616233, eXp Realty. LERA MLS
- $875,0003 bd3 ba1.9k sqft95 Loma Ln, Fredericksburg, TX 78624Active
 MLS ID #4632893, Alice Duffy, Keller Williams - Lake Travis. Unlock MLS
