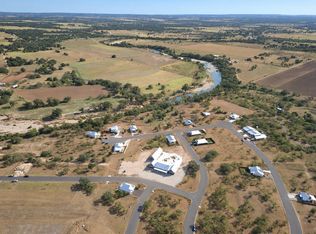
47 Baxter Blvd - STR FRIENDLY!! Rare opportunity to own a property this close to the FBG Wine Trail& Main St! Onsite resort amenities, winery, brewery, distillery, restaurant, amphitheater! Located along the Pedernales River, pool coming soon! Pool directly across this Unit! Use as your primary residence, short term rental, Hill Country getaway! Select from several floor plan options, build now or hold for future while benefiting from the resort amenities this community has to offer! Seller can build for you or you can use your own builder. Familial relationship, buyer to independently verify all information.
Lot/land
$159,900
47 Baxter Blvd, Fredericksburg, TX 78624
--beds
--baths
7,840Square Feet
Unimproved Land
Built in ----
7,840 Square Feet Lot
$-- Zestimate®
$--/sqft
$260/mo HOA
What's special
- 133 days
- 2
- 0
Zillow last checked:
Listing updated:
Listed by:
Esbeida Lopez,
eXp Realty, LLC
Source: CHCBOR,MLS#: 104734
Facts & features
Interior
Video & virtual tour
Property
Features
- Has view: Yes
- Waterfront features: River
Lot
- Size: 7,840 Square Feet
- Topography: Level
- Residential vegetation: Wooded/Native Pasture
Details
- Zoning: None
Utilities & green energy
- Sewer: Other
- Water: Community Available
Community & HOA
Community
- Features: Gated
- Subdivision: ARCH RAY CONDO RV & CABIN COMMUNITY
HOA
- Has HOA: Yes
- HOA fee: $260 monthly
Location
- Region: Fredericksburg
Financial & listing details
- Annual tax amount: $2,319
- Date on market: 6/10/2026
- Electric utility on property: Yes
- Road surface type: Paved
Estimated market value
Not available
Estimated sales range
Not available
Not available
Price history
| Date | Event | Price |
|---|---|---|
| 6/10/2026 | Listed for sale | $159,900 |
Source:  CHCBOR #104734 Report a problem CHCBOR #104734 Report a problem | ||
Public tax history
Tax history is unavailable.
Monthly payment
Climate risks
Neighborhood: 78624
Nearby schools
Schools provided by the listing agent
- District: Fredericksburg
Source: CHCBOR. This data may not be complete. We recommend contacting the local school district to confirm school assignments for this home.

Similar homes
- $175,0009,147 sqftArch Ray On The River, Fredericksburg, TX 78624Lot/Land
 MLS ID #11684149, Lisa Richart-hernandez, View Properties. My State MLS
 - $159,9007,840 sqft47 Baxter Blvd #47, Fredericksburg, TX 78624Lot/Land
 MLS ID #104734, Esbeida Lopez. eXp Realty
 - $159,9007,840 sqft51 Baxter Blvd, Fredericksburg, TX 78624Lot/Land
 MLS ID #101675, Esbeida Lopez. CHCBOR
 - $159,0006,446 sqft105 E Ogle Ct, Fredericksburg, TX 78624Active
 MLS ID #5325416, Ryan Fisher, Fisher Properties. Unlock MLS
 - $159,9007,056 sqft5112 E Us Highway 290 Hwy #12, Fredericksburg, TX 78624ActiveMLS ID #6564536, Maggie Williams, McAllister & Associates. Unlock MLS
- $116,0003,789 sqft4584 E US Hwy 290 LOT 304R, Fredericksburg, TX 78624Lot/Land
 MLS ID #1890319, Justin Cop TREC #613372, Fredericksburg Realty. LERA MLS
 - $149,0005,227 sqft5386 Ranch Road 1376 #194 LOT 194, Fredericksburg, TX 78624Lot/LandMLS ID #1877537, Vicki Collier TREC #646106, Keller Williams Legacy. LERA MLS
- $200,0000.27 acres102 Baurenhof Ct, Fredericksburg, TX 78624ActiveMLS ID #3795826, Anne Sultemeier, Reata Ranch Realty, LLC. Unlock MLS
