Skip main navigation
Sold for $162,000
  • $162,000

    16 Amandas Way, Lagrangeville, NY 12540

    4beds
    3,535sqft
    SingleFamily
    Built in 2001
    5.46 Acres Lot
    $935,300 Zestimate®
    $46/sqft
    $5,927 Estimated rent

    Home value

    $935,300

    $851,000 - $1.02M

    $5,927/mo

    Zestimate® history
    Loading
    Loading...

    Owner options

    List your home for rent

    $5,927/mo

    Rent Zestimate®

    Find your next renter with Zillow Rental Manager. Plus, with online applications, you can quickly screen prospective tenants – for free.

    Learn more

    $5,927/mo

    Rent Zestimate®

    Refinance and save

    $941/mo

    Est. payment

    Refinancing to a lower rate could help reduce your monthly payments and save thousands over the life of the loan.

    See today's rates

    $941/mo

    Est. payment

    Explore your selling options

    Work with a Zillow partner agent

    Leverage their expertise and Zillow's premium Showcase listings to get your home seen by more buyers.

    Get started

    List with your own agent

    Get your home in front of millions of buyers by listing it on Zillow.

    Learn how to do it

    Sell it yourself

    Take full control of how buyers see your home on Zillow by listing For Sale by Owner (FSBO).

    List your home

    What's special

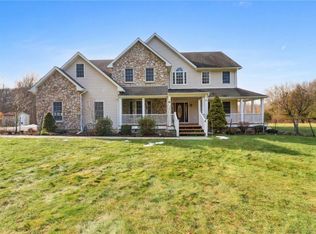
    This is a beautiful home with lots of detailed craftsmanship. Some of the details are; soaring ceilings, gleaming hardwood floors, rich moldings, beautiful two-story stone fireplace in the family room which is open to the kitchen with enhanced custom bisque cabinetry, granite counters, rich Brazilian cherry island, Wolf stove and a brand new Sub-Zero refrigerator as well as a dining area and butler's pantry connecting the formal dining room with raised panel walls. Another room that is being used as an office has transom windows. Three car garages with gorgeous carriage house garage doors, interior entrance to home that enters into a large mud room. Laundry room is on the 1st floor with brand new washer and dryer. Upstairs has four bedrooms two full baths and two extra bonus rooms. Master bedroom is an ensuite with heated towel rack. Partially finished walk-out basement with 9' ceilings and full size windows as well as an extra area for mowers, etc.. with a garage door. House is a on lovely piece of property with a great backyard that is very private with stone tiered patios, one patio has a stone fire pit as well as a mahogany deck outside of the dining area in the kitchen. Great for commuters, minutes to the Taconic.

    Facts & features

    Interior

    Bedrooms & bathrooms
    • Bedrooms: 4
    • Bathrooms: 3
    • Full bathrooms: 2
    • 1/2 bathrooms: 1
    Heating
    • Other, Oil
    Cooling
    • Central
    Appliances
    • Included: Dishwasher, Dryer, Microwave, Range / Oven, Refrigerator, Washer
    Features
    • Flooring: Tile
    • Basement: Finished
    • Has fireplace: Yes
    Interior area
    • Total interior livable area: 3,535 sqft

    Property

    Parking
    • Parking features: Garage - Attached
    Features
    • Exterior features: Stucco, Vinyl
    • Has view: Yes
    • View description: Water
    • Has water view: Yes
    • Water view: Water
    Lot
    • Size: 5.46 Acres
    Details
    • Parcel number: 1334006560011157650000

    Construction

    Type & style
    • Home type: SingleFamily
    • Architectural style: Colonial
    Materials
    • Metal
    • Roof: Asphalt
    Condition
    • Year built: 2001

    Community & HOA

    Location
    • Region: Lagrangeville

    Financial & listing details

    • Price per square foot: $46/sqft
    • Tax assessed value: $947,700

    Price history

    DateEventPrice
    5/12/2025Sold$162,000-73%$46/sqft
    Source: Public Record Report a problem
    4/4/2016Sold$599,000$169/sqft
    Source: OneKey® MLS as distributed by MLS GRID #M346094 Report a problem
    2/13/2016Pending sale$599,000+2.4%$169/sqft
    Source: BHHS HUDSON VALLEY PROPERTIES LG #346094 Report a problem
    11/5/2015Sold$585,000-2.3%$165/sqft
    Source: OneKey® MLS as distributed by MLS GRID #H4542735 Report a problem
    9/18/2015Price change$599,000-4.2%$169/sqft
    Source: Houlihan Lawrence #344378 Report a problem
    7/14/2015Price change$624,999-3.7%$177/sqft
    Source: Houlihan Lawrence #338917 Report a problem
    4/23/2015Listed for sale$649,000+3.8%$184/sqft
    Source: Houlihan Lawrence #338917 Report a problem
    2/9/2006Sold$625,000$177/sqft
    Source: Public Record Report a problem

    Public tax history

    YearProperty taxesTax assessment
    2025-- $597,700
    2024-- $597,700
    2023-- $597,700
    2022-- $597,700
    2021-- $597,700
    2020-- $597,700
    2019-- $597,700 +4%
    2018-- $574,700
    2017$17,774 $574,700
    2016-- $574,700 +34.6%
    2015-- $427,000
    2014-- $427,000 -5.9%
    2012-- $454,000 -6.7%
    2011-- $486,500
    2010-- $486,500 -7.1%
    2009-- $523,500 -8%
    2008-- $569,000 -24.5%
    2007-- $754,000 +84.1%
    2006-- $409,500
    2005-- $409,500
    2004-- $409,500
    Find assessor info on the county website

    Neighborhood: 12540

    Nearby schools

    GreatSchools rating
    Schools provided by the listing agent
    • Elementary: Noxon Road Elementary School
    • Middle: Union Vale Middle
    • High: Arlington High School
    • District: Arlington Central

    Source: The MLS. This data may not be complete. We recommend contacting the local school district to confirm school assignments for this home.