Skip main navigation
Sold for $788,000
  • $788,000

    42 Amandas Way, Lagrangeville, NY 12540

    4beds
    4,216sqft
    Single Family Residence, Residential
    Built in 2001
    3.2 Acres Lot
    $826,200 Zestimate®
    $187/sqft
    $6,694 Estimated rent

    Home value

    $826,200

    $744,000 - $925,000

    $6,694/mo

    Zestimate® history
    Loading
    Loading...

    Owner options

    List your home for rent

    $6,694/mo

    Rent Zestimate®

    Find your next renter with Zillow Rental Manager. Plus, with online applications, you can quickly screen prospective tenants – for free.

    Learn more

    $6,694/mo

    Rent Zestimate®

    Refinance and save

    $5,441/mo

    Est. payment

    Refinancing to a lower rate could help reduce your monthly payments and save thousands over the life of the loan.

    See today's rates

    $5,441/mo

    Est. payment

    Explore your selling options

    Work with a Zillow partner agent

    Leverage their expertise and Zillow's premium Showcase listings to get your home seen by more buyers.

    Get started

    List with your own agent

    Get your home in front of millions of buyers by listing it on Zillow.

    Learn how to do it

    Sell it yourself

    Take full control of how buyers see your home on Zillow by listing For Sale by Owner (FSBO).

    List your home

    What's special

    Wrap-around porchPlenty of natural lightWalkout lower levelLarge newly built deckOpen-concept great roomLarge walk-in closetStainless steel appliances
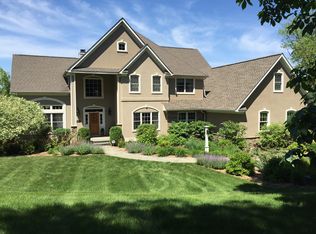
    Seller offering $10,000.00 towards closing costs... Welcome to this beautifully crafted four-bedroom, four-bathroom Modern Victorian, ideally located on a tranquil cul-de-sac in one of LaGrange’s most desirable neighborhoods. This home offers a blend of classic style and modern comfort, beginning with a wrap-around porch that adds character and curb appeal. Inside, a two-story foyer leads to well-appointed living and dining rooms with hardwood floors and plenty of natural light. The spacious eat-in kitchen features granite countertops, stainless steel appliances, and opens to the dining area. Sliding glass doors lead to a large, newly built deck which is ideal for outdoor dining or enjoying the peaceful surroundings. A huge office, full bathroom, mudroom, and three-car garage complete the main level for ultimate convenience. Upstairs, four bedrooms, 3 full bathrooms, laundry room and a spacious open area which offers flexible space for a second home office or additional living space. The primary suite features a large walk-in closet, and a spa-like ensuite with a Jacuzzi tub, separate shower, and double vanity. The walkout lower level is ideal for recreation, featuring an open-concept great room with projector and screen, a cozy woodstove. There's also abundant unfinished storage space for your needs. Additional highlights include central air conditioning, 3.2 acres of private property, and a prime commuter location, just minutes from the Taconic Parkway and LaGrange town center. This exceptional home offers the perfect blend of style, space, and convenience. Don’t miss your opportunity to own this one-of-a-kind property!

    Zillow last checked:

    Listing updated:

    Listed by:

    Verna Dawson 914-489-1367,

    RE/MAX Ace Realty 914-495-4020

    Bought with:

    AnnaMarie Croniser, 10401257608

    Houlihan Lawrence Inc.

    Source: OneKey® MLS as distributed by MLS GRID,MLS#: 896178MLS Logo

    Facts & features

    Interior

    Bedrooms & bathrooms
    • Bedrooms: 4
    • Bathrooms: 4
    • Full bathrooms: 4
    Heating
    • Forced Air, Oil
    Cooling
    • Central Air
    Appliances
    • Included: Convection Oven, Dishwasher, Dryer, Electric Cooktop, Electric Oven, ENERGY STAR Qualified Appliances, Microwave, Oven, Refrigerator, Stainless Steel Appliance(s), Washer
    • Laundry: Washer/Dryer Hookup
    Features
    • First Floor Full Bath, Breakfast Bar, Cathedral Ceiling(s), Chandelier, Eat-in Kitchen, Entrance Foyer, Formal Dining, Granite Counters, Open Floorplan, Open Kitchen, Soaking Tub, Storage
    • Basement: Finished,See Remarks,Walk-Out Access
    • Attic: Full
    • Number of fireplaces: 2
    Interior area
    • Total structure area: 4,216
    • Total interior livable area: 4,216 sqft

    Property

    Parking
    • Total spaces: 10
    • Parking features: Driveway
    • Garage spaces: 3
    • Has uncovered spaces: Yes
    Lot
    • Size: 3.2 Acres
    • Features: Cul-De-Sac, Garden, Landscaped, Level, Near School, Near Shops, Other, Private, Secluded, See Remarks
    • Residential vegetation: Partially Wooded
    Details
    • Parcel number: 1334006560010577770000
    • Special conditions: None

    Construction

    Type & style
    • Home type: SingleFamily
    • Architectural style: Colonial,Victorian
    • Property subtype: Single Family Residence, Residential
    Condition
    • Year built: 2001

    Utilities & green energy

    • Sewer: Septic Tank
    • Utilities for property: Cable Connected, Electricity Connected, Phone Connected, See Remarks

    Community & HOA

    HOA
    • Has HOA: No
    Location
    • Region: Lagrangeville

    Financial & listing details

    • Price per square foot: $187/sqft
    • Tax assessed value: $544,080
    • Annual tax amount: $20,435
    • Date on market: 8/4/2025
    • Cumulative days on market: 77 days
    • Listing agreement: Exclusive Right To Sell
    • Listing terms: Cash,Conventional,FHA,VA
    • Electric utility on property: Yes

    Price history

    DateEventPrice
    12/5/2025Sold$788,000-1.4%$187/sqft
    Source: OneKey® MLS as distributed by MLS GRID #896178 Report a problem
    10/20/2025Pending sale$799,000$190/sqft
    Source: OneKey® MLS as distributed by MLS GRID #896178 Report a problem
    8/31/2025Price change$799,000-6%$190/sqft
    Source: OneKey® MLS as distributed by MLS GRID #896178 Report a problem
    8/4/2025Listed for sale$849,900+30.8%$202/sqft
    Source: OneKey® MLS as distributed by MLS GRID #896178 Report a problem
    11/22/2021Sold$650,000-2.3%$154/sqft
    Source: OneKey® MLS as distributed by MLS GRID #H6138310 Report a problem
    9/17/2021Pending sale$665,000$158/sqft
    Source: OneKey® MLS as distributed by MLS GRID #H6138310 Report a problem
    8/28/2021Listed for sale$665,000+15.7%$158/sqft
    Source: OneKey® MLS as distributed by MLS GRID #H6138310 Report a problem
    1/11/2021Sold$575,000$136/sqft
    Source: OneKey® MLS as distributed by MLS GRID #H6067129 Report a problem
    10/19/2020Pending sale$575,000$136/sqft
    Source: HOULIHAN LAWRENCE INC. LG #394343 Report a problem
    9/26/2020Price change$575,000-4%$136/sqft
    Source: Houlihan Lawrence #394343 Report a problem
    9/2/2020Price change$599,000+2.4%$142/sqft
    Source: HOULIHAN LAWRENCE INC. LG #394343 Report a problem
    8/18/2020Price change$585,000-4.9%$139/sqft
    Source: Owner Report a problem
    8/14/2020Listed for sale$615,000+16.3%$146/sqft
    Source: Owner Report a problem
    5/15/2002Sold$529,000$125/sqft
    Source: Public Record Report a problem

    Public tax history

    YearProperty taxesTax assessment
    2025-- $544,080
    2024-- $544,080
    2023-- $544,080 +1.1%
    2022-- $538,200
    2021-- $538,200 +8.9%
    2020-- $494,200
    2019-- $494,200 +4%
    2018-- $475,200
    2017$15,762 $475,200
    2016-- $475,200
    2015-- $475,200
    2014-- $475,200 -6%
    2012-- $505,300 -6.7%
    2011-- $541,500
    2010-- $541,500 -10%
    2009-- $601,500 -8%
    2008-- $653,500 -12%
    2007-- $742,500 +65%
    2006-- $450,000
    2005-- $450,000
    2004-- $450,000
    2003-- $450,000
    Find assessor info on the county website

    Neighborhood: 12540

    Nearby schools

    GreatSchools rating
    Schools provided by the listing agent
    • Elementary: Noxon Road Elementary School
    • Middle: Union Vale Middle School
    • High: Arlington High School

    Source: OneKey® MLS as distributed by MLS GRID. This data may not be complete. We recommend contacting the local school district to confirm school assignments for this home.