A masterpiece of design and comfort this 5BR Farmhouse has rec'd a standout renovation w/exquisite details and finishes throughout. Sunlight floods the classic exterior giving way to interiors of meticulous craftsmanship and a wealth of features like; herringbone marble, zellige tile, new HW flooring, Emtek hardware, Decora lighting and more! Dining room w/raised panel detail and living room w/elegant built-ins create a perfect setting to entertain. Eat-in Chef’s kitchen w/premium appliances, center island, custom pantry and cozy fireplace opens to the family room and a large stone patio with manicured lawns and sweeping views. 2nd floor bonus rm above garage offers a beautifully versatile space. Enjoy the luxe main suite w/spa bath and dressing room/dream closet. 3 add'l BRs, 2 baths and laundry plus 3rd level BR#5, full bath & study. Elevated slightly on 4.9 acres captures the serenity of its landscape in a coveted enclave w/direct trail access, a sanctuary of luxury & tranquility.
Sold for $2,550,000
$2,550,000
16 Applegrove Ln, Carlisle, MA 01741
5beds
5,042sqft
Single Family Residence
Built in 2010
4.91 Acres Lot
$2,549,900 Zestimate®
$506/sqft
$6,546 Estimated rent
Home value
$2,549,900
$2.35M - $2.78M
$6,546/mo
Zestimate® history
Owner options
List your home for rent
$6,546/mo
Rent Zestimate®
Find your next renter with Zillow Rental Manager. Plus, with online applications, you can quickly screen prospective tenants – for free.
$6,546/mo
Rent Zestimate®
Refinance and save
$17,478/mo
Est. payment
Refinancing to a lower rate could help reduce your monthly payments and save thousands over the life of the loan.
$17,478/mo
Est. payment
Explore your selling options
Work with a Zillow partner agent
Leverage their expertise and Zillow's premium Showcase listings to get your home seen by more buyers.
Get startedList with your own agent
Get your home in front of millions of buyers by listing it on Zillow.
Learn how to do itSell it yourself
Take full control of how buyers see your home on Zillow by listing For Sale by Owner (FSBO).
List your homeWhat's special
Cozy fireplaceMeticulous craftsmanshipFamily roomLarge stone patioHerringbone marbleClassic exteriorNew hw flooring
Zillow last checked:
Listing updated:
Listed by:
Senkler, Pasley & Whitney 978-505-2652,
Coldwell Banker Realty - Concord 978-369-1000
Bought with:
Senkler, Pasley & Whitney
Coldwell Banker Realty - Concord
Source: MLS PIN,MLS#: 73364420
Facts & features
Interior
Bedrooms & bathrooms
- Bedrooms: 5
- Bathrooms: 5
- Full bathrooms: 4
- 1/2 bathrooms: 1
Primary bedroom
- Features: Bathroom - Full, Walk-In Closet(s), Closet/Cabinets - Custom Built, Flooring - Hardwood, Recessed Lighting, Lighting - Overhead, Crown Molding
- Level: Second
- Area: 238
- Dimensions: 17 x 14
Bedroom 2
- Features: Bathroom - Full, Closet/Cabinets - Custom Built, Flooring - Hardwood, Lighting - Overhead
- Level: Second
- Area: 156
- Dimensions: 12 x 13
Bedroom 3
- Features: Closet/Cabinets - Custom Built, Flooring - Hardwood, Lighting - Overhead
- Level: Second
- Area: 156
- Dimensions: 12 x 13
Bedroom 4
- Features: Bathroom - Full, Closet/Cabinets - Custom Built, Flooring - Hardwood, Lighting - Overhead
- Level: Second
- Area: 132
- Dimensions: 11 x 12
Bedroom 5
- Features: Closet, Closet/Cabinets - Custom Built, Flooring - Hardwood, Lighting - Overhead
- Level: Third
- Area: 195
- Dimensions: 15 x 13
Primary bathroom
- Features: Yes
Bathroom 1
- Features: Bathroom - Half, Flooring - Stone/Ceramic Tile, Countertops - Stone/Granite/Solid, Lighting - Sconce
- Level: First
- Area: 50
- Dimensions: 10 x 5
Bathroom 2
- Features: Bathroom - Full, Bathroom - Double Vanity/Sink, Bathroom - Tiled With Shower Stall, Closet, Closet/Cabinets - Custom Built, Flooring - Stone/Ceramic Tile, Countertops - Stone/Granite/Solid, Dressing Room, Recessed Lighting, Lighting - Sconce, Crown Molding, Soaking Tub
- Level: Second
- Area: 156
- Dimensions: 13 x 12
Bathroom 3
- Features: Bathroom - Full, Bathroom - Tiled With Tub & Shower, Closet - Linen, Flooring - Stone/Ceramic Tile, Countertops - Stone/Granite/Solid, Lighting - Sconce
- Level: Second
- Area: 72
- Dimensions: 6 x 12
Dining room
- Features: Flooring - Hardwood, French Doors, Lighting - Sconce, Lighting - Overhead, Crown Molding, Decorative Molding
- Level: First
- Area: 195
- Dimensions: 15 x 13
Family room
- Features: Closet/Cabinets - Custom Built, Flooring - Hardwood, French Doors, Recessed Lighting, Crown Molding
- Level: First
- Area: 304
- Dimensions: 16 x 19
Kitchen
- Features: Flooring - Hardwood, Dining Area, Pantry, Countertops - Stone/Granite/Solid, Kitchen Island, Deck - Exterior, Exterior Access, Recessed Lighting, Slider, Stainless Steel Appliances, Wine Chiller, Lighting - Pendant, Crown Molding
- Level: First
- Area: 336
- Dimensions: 16 x 21
Living room
- Features: Closet/Cabinets - Custom Built, Flooring - Hardwood, French Doors, Recessed Lighting, Lighting - Overhead
- Level: First
- Area: 210
- Dimensions: 15 x 14
Heating
- Forced Air, Propane
Cooling
- Central Air
Appliances
- Included: Water Heater, Range, Dishwasher, Microwave, Refrigerator, Washer, Dryer, Water Treatment, Wine Refrigerator, Range Hood, Water Softener
- Laundry: Closet/Cabinets - Custom Built, Flooring - Stone/Ceramic Tile, Stone/Granite/Solid Countertops, Electric Dryer Hookup, Washer Hookup, Lighting - Overhead, Sink, Second Floor
Features
- Closet, Closet/Cabinets - Custom Built, Pantry, Recessed Lighting, Crown Molding, Lighting - Overhead, Bathroom - Full, Bathroom - Tiled With Shower Stall, Countertops - Stone/Granite/Solid, Mud Room, Sun Room, Bonus Room, Sitting Room, Bathroom, Entry Hall, Internet Available - Unknown
- Flooring: Tile, Hardwood, Flooring - Stone/Ceramic Tile, Flooring - Hardwood
- Doors: Pocket Door, French Doors, Insulated Doors
- Windows: Picture, Insulated Windows, Screens
- Basement: Full,Interior Entry,Bulkhead,Radon Remediation System,Unfinished
- Number of fireplaces: 2
- Fireplace features: Family Room, Kitchen
Interior area
- Total structure area: 5,042
- Total interior livable area: 5,042 sqft
- Finished area above ground: 5,042
Property
Parking
- Total spaces: 7
- Parking features: Attached, Garage Door Opener, Garage Faces Side, Insulated, Oversized, Paved Drive, Off Street, Paved
- Attached garage spaces: 2
- Uncovered spaces: 5
Features
- Patio & porch: Porch, Patio
- Exterior features: Porch, Patio, Professional Landscaping, Sprinkler System, Decorative Lighting, Screens, Stone Wall
Lot
- Size: 4.91 Acres
- Features: Cul-De-Sac, Level
Details
- Parcel number: M:0005 B:0047 L:A,4459703
- Zoning: 4AC
Construction
Type & style
- Home type: SingleFamily
- Architectural style: Colonial
- Property subtype: Single Family Residence
Materials
- Frame
- Foundation: Concrete Perimeter
- Roof: Shingle
Condition
- Year built: 2010
Utilities & green energy
- Electric: Generator, Circuit Breakers, 200+ Amp Service, Generator Connection
- Sewer: Private Sewer
- Water: Private
- Utilities for property: for Gas Range, for Electric Oven, for Electric Dryer, Washer Hookup, Generator Connection
Green energy
- Energy efficient items: Thermostat
Community & HOA
Community
- Features: Park, Walk/Jog Trails, Stable(s), Bike Path, Conservation Area, House of Worship, Public School
- Security: Security System
HOA
- Has HOA: Yes
Location
- Region: Carlisle
Financial & listing details
- Price per square foot: $506/sqft
- Tax assessed value: $1,867,800
- Annual tax amount: $24,618
- Date on market: 9/18/2026
- Road surface type: Paved
Price history
| Date | Event | Price |
|---|---|---|
| 7/2/2025 | Sold | $2,550,000+8.6%$506/sqft |
Source: MLS PIN #73364420 Report a problem | ||
| 5/1/2025 | Contingent | $2,349,000$466/sqft |
Source: MLS PIN #73364420 Report a problem | ||
| 4/24/2025 | Listed for sale | $2,349,000+104.3%$466/sqft |
Source: MLS PIN #73364420 Report a problem | ||
| 4/29/2013 | Sold | $1,150,000-3.3%$228/sqft |
Source: Public Record Report a problem | ||
| 3/2/2013 | Listed for sale | $1,189,000$236/sqft |
Source: Coldwell Banker Residential Brokerage - Concord - 11 Main St #71488192 Report a problem | ||
| 10/29/2012 | Listing removed | $1,189,000$236/sqft |
Source: Coldwell Banker Residential Brokerage - Concord - 11 Main St #71409318 Report a problem | ||
| 7/24/2012 | Price change | $1,189,000-2.9%$236/sqft |
Source: Coldwell Banker Residential Brokerage - Concord - 11 Main St #71409318 Report a problem | ||
| 7/14/2012 | Listed for sale | $1,225,000$243/sqft |
Source: Coldwell Banker Residential Brokerage - Concord - 11 Main St #71409318 Report a problem | ||
Public tax history
| Year | Property taxes | Tax assessment |
|---|---|---|
| 2025 | $24,618 +4.6% | $1,867,800 +5.8% |
| 2024 | $23,537 -0.5% | $1,765,700 +5.6% |
| 2023 | $23,657 -0.9% | $1,671,900 +15.5% |
| 2022 | $23,877 +1.3% | $1,447,100 |
| 2021 | $23,559 -4.3% | $1,447,100 +8% |
| 2020 | $24,606 +2.4% | $1,340,200 +2% |
| 2019 | $24,039 +0.7% | $1,314,300 |
| 2018 | $23,881 +4.2% | $1,314,300 +1.1% |
| 2017 | $22,917 +2.4% | $1,300,600 |
| 2016 | $22,370 +0.6% | $1,300,600 +11.1% |
| 2015 | $22,240 +2.2% | $1,170,500 +0.2% |
| 2014 | $21,770 +5.4% | $1,167,900 |
| 2013 | $20,648 -16.6% | $1,167,900 -19.1% |
| 2012 | $24,757 +136.2% | $1,444,400 +122.2% |
| 2011 | $10,483 +52.3% | $649,900 +38% |
| 2010 | $6,883 -1.8% | $470,800 -5.7% |
| 2009 | $7,006 -15.4% | $499,000 -22.6% |
| 2008 | $8,286 +54.5% | $644,300 +43.7% |
| 2007 | $5,362 | $448,300 |
Find assessor info on the county website
Neighborhood: 01741
Nearby homes
- $1,565,2005 bd3 ba4.2k sqft875 West St, Carlisle, MA 01741Off Market
- $2,774,2004 bd5 ba8.5k sqft90 Applegrove Ln, Carlisle, MA 01741Off Market
- $2,394,900-- bd3 ba6.6k sqft54 Applegrove Ln, CARLISLE, MA 01741Off Market
- $2,225,0005 bd5 ba6.5k sqft56 Applegrove Ln, Carlisle, MA 01741Sold
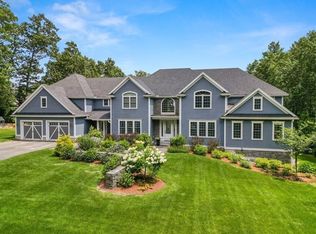
- $2,064,6004 bd4 ba4.5k sqft10 Applegrove Ln, Carlisle, MA 01741Off Market
- $1,889,3004 bd4 ba4.5k sqft851 West St, Carlisle, MA 01741Off Market
- $1,692,0004 bd3 ba5.4k sqft864 West St, Carlisle, MA 01741Off Market
- $1,074,2003 bd1 ba2.1k sqft894 West St, Carlisle, MA 01741Off Market
Nearby schools
GreatSchools rating
- 9/10Carlisle SchoolGrades: PK-8Distance: 2.1 mi
- 10/10Concord Carlisle High SchoolGrades: 9-12Distance: 4.9 mi
Schools provided by the listing agent
- Elementary: Carlisle Comple
- Middle: Carlisle Comple
- High: Cchs
Source: MLS PIN. This data may not be complete. We recommend contacting the local school district to confirm school assignments for this home.
Get a cash offer in 3 minutes
Find out how much your home could sell for in as little as 3 minutes with a no-obligation cash offer.
Estimated market value
$2,549,900
Get a cash offer in 3 minutes
Find out how much your home could sell for in as little as 3 minutes with a no-obligation cash offer.
Estimated market value
$2,549,900
- Massachusetts
- Middlesex County
- Carlisle
- 01741
- 16 Applegrove Ln
