Expansive 6500 sf on 2 levels built with love & high-quality finishes & components set on prime 8.96ac estate lot. Like-new. 5 bed, 4.5 ba, a luxurious primary bed fitted for privacy and comfort and an au-pair suite. Kitchen w island, peninsula seating, high-end granite and dining area, Thermador appliances, radiant heat and sight lines to adjacent family spaces, perfect for growing families or entertaining friends. Breathtaking sunrises thru east facing window wall, home office w separate entrance, 3 fp, coffered ceiling, accent lighting, volume entry w iron-oak rail leads to 2nd. On-grade oversized garage parking for 3-4 and hobby/workshop space too. With hardwoods, quality mechanicals, ERV system, generator, security, energy-efficiency, this home will make you and your family happy years to come. For those looking for recreational opportunities, there's outdoor play space, patios and future pool space. Indoors, unfinished walk-out basement for future game room roughed-in bath.
Sold for $2,225,000
$2,225,000
56 Applegrove Ln, Carlisle, MA 01741
5beds
6,524sqft
Single Family Residence
Built in 2016
8.96 Acres Lot
$2,358,300 Zestimate®
$341/sqft
$9,012 Estimated rent
Home value
$2,358,300
$2.19M - $2.57M
$9,012/mo
Zestimate® history
Owner options
List your home for rent
$9,012/mo
Rent Zestimate®
Find your next renter with Zillow Rental Manager. Plus, with online applications, you can quickly screen prospective tenants – for free.
$9,012/mo
Rent Zestimate®
Refinance and save
$15,250/mo
Est. payment
Refinancing to a lower rate could help reduce your monthly payments and save thousands over the life of the loan.
$15,250/mo
Est. payment
Explore your selling options
Work with a Zillow partner agent
Leverage their expertise and Zillow's premium Showcase listings to get your home seen by more buyers.
Get startedList with your own agent
Get your home in front of millions of buyers by listing it on Zillow.
Learn how to do itSell it yourself
Take full control of how buyers see your home on Zillow by listing For Sale by Owner (FSBO).
List your homeWhat's special
Separate entranceHome officeIron-oak railCoffered ceilingRadiant heatAccent lightingPeninsula seating
Zillow last checked:
Listing updated:
Listed by:
Susan Sells Team 978-470-2048,
Keller Williams Realty 978-475-2111,
Susan Rochwarg 978-902-1231
Bought with:
Touchstone Partners Team
Coldwell Banker Realty - Westford
Source: MLS PIN,MLS#: 73141465
Facts & features
Interior
Bedrooms & bathrooms
- Bedrooms: 5
- Bathrooms: 5
- Full bathrooms: 4
- 1/2 bathrooms: 1
Primary bedroom
- Features: Bathroom - Full, Walk-In Closet(s), Closet/Cabinets - Custom Built, Flooring - Hardwood, Flooring - Stone/Ceramic Tile, Double Vanity, Recessed Lighting
- Level: Second
- Area: 649.64
- Dimensions: 30.33 x 21.42
Bedroom 2
- Features: Closet, Flooring - Hardwood
- Level: Second
- Area: 222.08
- Dimensions: 13.67 x 16.25
Bedroom 3
- Features: Closet, Flooring - Hardwood
- Level: Second
- Area: 154.89
- Dimensions: 13.67 x 11.33
Bedroom 4
- Features: Closet, Flooring - Hardwood
- Level: Second
- Area: 165.28
- Dimensions: 14.58 x 11.33
Bedroom 5
- Features: Bathroom - Full, Walk-In Closet(s), Flooring - Wall to Wall Carpet
- Level: Second
- Area: 201.7
- Dimensions: 15.42 x 13.08
Primary bathroom
- Features: Yes
Bathroom 1
- Features: Bathroom - Half, Flooring - Stone/Ceramic Tile
- Level: First
- Area: 44.19
- Dimensions: 7.17 x 6.17
Bathroom 2
- Features: Bathroom - Full, Bathroom - Double Vanity/Sink, Bathroom - Tiled With Shower Stall, Bathroom - With Tub, Closet/Cabinets - Custom Built, Flooring - Stone/Ceramic Tile, Countertops - Stone/Granite/Solid, Countertops - Upgraded, Double Vanity, Recessed Lighting, Lighting - Sconce, Lighting - Overhead, Decorative Molding, Soaking Tub
- Level: Second
- Area: 293.33
- Dimensions: 14.67 x 20
Bathroom 3
- Features: Bathroom - Tiled With Tub & Shower, Closet, Flooring - Stone/Ceramic Tile
- Level: Second
- Area: 85.04
- Dimensions: 13.08 x 6.5
Dining room
- Features: Flooring - Hardwood, French Doors, Recessed Lighting, Wainscoting, Lighting - Overhead, Crown Molding, Decorative Molding, Tray Ceiling(s)
- Level: First
- Area: 217.56
- Dimensions: 14.67 x 14.83
Family room
- Features: Flooring - Hardwood, Open Floorplan, Recessed Lighting
- Level: Main,First
- Area: 430.4
- Dimensions: 19.42 x 22.17
Kitchen
- Features: Flooring - Stone/Ceramic Tile, Window(s) - Picture, Dining Area, Pantry, Countertops - Stone/Granite/Solid, Countertops - Upgraded, Kitchen Island, Cabinets - Upgraded, Exterior Access, Open Floorplan, Recessed Lighting, Stainless Steel Appliances, Pot Filler Faucet, Storage, Peninsula, Lighting - Pendant, Lighting - Overhead, Tray Ceiling(s)
- Level: First
- Area: 569.02
- Dimensions: 35.75 x 15.92
Living room
- Features: Coffered Ceiling(s), Flooring - Hardwood, Recessed Lighting, Lighting - Overhead
- Level: First
- Area: 427.92
- Dimensions: 19.75 x 21.67
Office
- Features: Flooring - Hardwood, Exterior Access, Lighting - Overhead
- Level: First
- Area: 196.54
- Dimensions: 14.83 x 13.25
Heating
- Forced Air, Radiant, Natural Gas, Propane, Hydro Air
Cooling
- Central Air, 3 or More
Appliances
- Included: Water Heater, Oven, Dishwasher, Microwave, Refrigerator, ENERGY STAR Qualified Refrigerator, Wine Refrigerator, Range Hood, Rangetop - ENERGY STAR, Plumbed For Ice Maker
- Laundry: Closet/Cabinets - Custom Built, Gas Dryer Hookup, Washer Hookup, Second Floor
Features
- Cathedral Ceiling(s), Open Floorplan, Lighting - Overhead, Bathroom - Full, Bathroom - Tiled With Tub & Shower, Ceiling Fan(s), Closet, Closet/Cabinets - Custom Built, Entry Hall, Bathroom, Office, Sun Room, Mud Room, Bonus Room, Walk-up Attic, Wired for Sound
- Flooring: Tile, Hardwood, Flooring - Marble, Flooring - Stone/Ceramic Tile, Flooring - Hardwood, Flooring - Wall to Wall Carpet
- Windows: Picture, Insulated Windows, Screens
- Basement: Full,Walk-Out Access,Interior Entry,Concrete
- Number of fireplaces: 3
- Fireplace features: Family Room, Living Room, Master Bedroom
Interior area
- Total structure area: 6,524
- Total interior livable area: 6,524 sqft
Property
Parking
- Total spaces: 8
- Parking features: Attached, Garage Door Opener, Storage, Garage Faces Side, Paved Drive, Off Street, Driveway, Paved
- Attached garage spaces: 4
- Uncovered spaces: 4
Accessibility
- Accessibility features: No
Features
- Patio & porch: Porch, Patio
- Exterior features: Porch, Patio, Professional Landscaping, Sprinkler System, Decorative Lighting, Screens, Garden, Stone Wall
- Has view: Yes
- View description: Scenic View(s)
Lot
- Size: 8.96 Acres
- Features: Wooded, Easements, Cleared, Gentle Sloping, Other
Details
- Foundation area: 4104
- Parcel number: M:0005 B:0051 L:X
- Zoning: Res
Construction
Type & style
- Home type: SingleFamily
- Architectural style: Colonial
- Property subtype: Single Family Residence
Materials
- Frame
- Foundation: Concrete Perimeter
- Roof: Asphalt/Composition Shingles
Condition
- Year built: 2016
Utilities & green energy
- Electric: Generator, Circuit Breakers, Generator Connection
- Sewer: Private Sewer
- Water: Private
- Utilities for property: for Gas Range, Washer Hookup, Icemaker Connection, Generator Connection
Green energy
- Energy efficient items: Thermostat
Community & HOA
Community
- Features: Walk/Jog Trails, Conservation Area, Highway Access
- Security: Security System
HOA
- Has HOA: No
Location
- Region: Carlisle
Financial & listing details
- Price per square foot: $341/sqft
- Tax assessed value: $2,116,400
- Annual tax amount: $29,947
- Date on market: 9/24/2026
- Road surface type: Paved
Price history
| Date | Event | Price |
|---|---|---|
| 10/31/2023 | Sold | $2,225,000+6%$341/sqft |
Source: MLS PIN #73141465 Report a problem | ||
| 7/27/2023 | Listed for sale | $2,099,000+6.6%$322/sqft |
Source: MLS PIN #73141465 Report a problem | ||
| 2/11/2020 | Listing removed | $1,968,900$302/sqft |
Source: Burns & Egan Realty Group, LLC #72483208 Report a problem | ||
| 10/10/2019 | Price change | $1,968,900-1%$302/sqft |
Source: Burns & Egan Realty Group, LLC #72483208 Report a problem | ||
| 6/5/2019 | Price change | $1,988,900-4.8%$305/sqft |
Source: Burns & Egan Realty Group, LLC #72483208 Report a problem | ||
| 4/16/2019 | Listed for sale | $2,088,900+4.7%$320/sqft |
Source: Burns & Egan Realty Group, LLC #72483208 Report a problem | ||
| 9/17/2018 | Listing removed | $1,995,900$306/sqft |
Source: Burns & Egan Realty Group, LLC #72340207 Report a problem | ||
| 6/6/2018 | Listed for sale | $1,995,900+3.7%$306/sqft |
Source: Burns & Egan Realty Group, LLC #72340207 Report a problem | ||
| 4/8/2004 | Sold | $1,925,000$295/sqft |
Source: Public Record Report a problem | ||
Public tax history
| Year | Property taxes | Tax assessment |
|---|---|---|
| 2025 | $28,093 -6.3% | $2,131,500 -5.2% |
| 2024 | $29,985 +0.1% | $2,249,400 +6.3% |
| 2023 | $29,947 +9.3% | $2,116,400 +27.4% |
| 2022 | $27,410 +1.4% | $1,661,200 |
| 2021 | $27,044 -6.6% | $1,661,200 +5.4% |
| 2020 | $28,941 +2.4% | $1,576,300 +2% |
| 2019 | $28,267 +4.6% | $1,545,500 +3.9% |
| 2018 | $27,015 +3.6% | $1,486,800 +0.5% |
| 2017 | $26,074 +31.9% | $1,479,800 +28.8% |
| 2016 | $19,766 +166% | $1,149,200 +193.8% |
| 2015 | $7,431 +1.3% | $391,100 -0.6% |
| 2014 | $7,337 +5.4% | $393,600 |
| 2013 | $6,959 -10.7% | $393,600 -13.4% |
| 2012 | $7,792 +6.3% | $454,600 |
| 2011 | $7,333 +0.7% | $454,600 -8.8% |
| 2010 | $7,284 -6.6% | $498,200 -10.3% |
| 2009 | $7,799 -9.4% | $555,500 -17% |
| 2008 | $8,606 +52.1% | $669,200 +41.4% |
| 2007 | $5,659 | $473,200 |
Find assessor info on the county website
Neighborhood: 01741
Nearby homes
- $2,394,900-- bd3 ba6.6k sqft54 Applegrove Ln, CARLISLE, MA 01741Off Market
- $2,053,0004 bd4 ba4.5k sqft10 Applegrove Ln, Carlisle, MA 01741Off Market
- $2,550,0005 bd5 ba5k sqft16 Applegrove Ln, Carlisle, MA 01741Sold
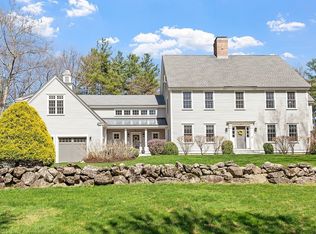
- $2,774,2004 bd5 ba8.5k sqft90 Applegrove Ln, Carlisle, MA 01741Off Market
- $1,748,6007 bd3 ba4.4k sqft967 West St, Carlisle, MA 01741Off Market
- $2,515,7004 bd5 ba6.1k sqft508 South St, Carlisle, MA 01741Off Market
- $863,4003 bd2 ba1.4k sqft548 South St, Carlisle, MA 01741Off Market
- $1,544,7005 bd3 ba4.2k sqft875 West St, Carlisle, MA 01741Off Market
Nearby schools
GreatSchools rating
- 9/10Carlisle SchoolGrades: PK-8Distance: 2.1 mi
- 10/10Concord Carlisle High SchoolGrades: 9-12Distance: 4.9 mi
Schools provided by the listing agent
- Elementary: Carlisle
- Middle: Carlisle
- High: Conc-Carl
Source: MLS PIN. This data may not be complete. We recommend contacting the local school district to confirm school assignments for this home.
Get a cash offer in 3 minutes
Find out how much your home could sell for in as little as 3 minutes with a no-obligation cash offer.
Estimated market value
$2,358,300
Get a cash offer in 3 minutes
Find out how much your home could sell for in as little as 3 minutes with a no-obligation cash offer.
Estimated market value
$2,358,300
- Massachusetts
- Middlesex County
- Carlisle
- 01741
- 56 Applegrove Ln
