Skip main navigation
Off market
  • $1,487,900

    16 Aspen Dr, Ivyland, PA 18974

    5beds
    4,842sqft
    SingleFamily
    Built in 1996
    1.8 Acres Lot
    $1,487,900 Zestimate®
    $307/sqft
    $7,168 Estimated rent

    Home value

    $1,487,900

    $1.35M - $1.65M

    $7,168/mo

    Zestimate® history
    Loading
    Loading...

    Owner options

    List your home for rent

    $7,168/mo

    Rent Zestimate®

    Find your next renter with Zillow Rental Manager. Plus, with online applications, you can quickly screen prospective tenants – for free.

    Learn more

    $7,168/mo

    Rent Zestimate®

    Refinance and save

    $7,716/mo

    Est. payment

    Refinancing to a lower rate could help reduce your monthly payments and save thousands over the life of the loan.

    See today's rates

    $7,716/mo

    Est. payment

    Explore your selling options

    Work with a Zillow partner agent

    Leverage their expertise and Zillow's premium Showcase listings to get your home seen by more buyers.

    Get started

    List with your own agent

    Get your home in front of millions of buyers by listing it on Zillow.

    Learn how to do it

    Sell it yourself

    Take full control of how buyers see your home on Zillow by listing For Sale by Owner (FSBO).

    List your home

    What's special

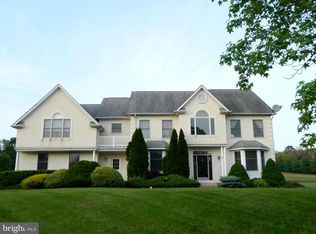
    Spectacular 1.80-acre property located on a quiet cul-de-sac overlooking Beautiful Rook Farm. This home is in sought after Council Rock School District. You are welcomed by a grand 2 story foyer viewing an open newly refinished oak staircase, large picture window and chandeliers. The formal dining room has trey ceilings along with a custom built-in and magnificent custom dining table. Across from the dining room is a formal living room with matching trey ceiling and recessed lighting. Work from home in the full-size office with ceiling fan and recessed lighting. A formal powder room and storage closet located on this floor makes living and entertaining very convenient. Retreat to a large two-story family room with floor to ceiling windows. A beautiful two-sided glass fireplace that looks into the kitchen. Sliding glass doors in this room allow for easy entertainment to a large rear deck. This room is equipped with a surround sound system. Gourmet kitchen with butler pantry and a built in 48" Sub Zero refrigerator/ freezer, Wolfe 30"ss wall oven, Wolfe 24" microwave, Wolfe 30"ss warming drawer, Bosch dishwasher and a ceramic glass GE Profile cooktop located on the island. White cabinets, granite counters, add to the beauty of this room. This kitchen has 10 ft. ceilings, windows throughout. Mudroom on first floor is equipped with a full size sink and faucet, ceiling & base cabinets and beautiful granite counter top & backsplash. This room has access to outside, and the 3-car attached garage with shelving throughout and newly installed garage door openers. The 2nd floor offers a grand master suite with recessed lighting, beautiful fixtures, trey ceiling, surround sound. Off the master suite is an enormous custom closet with all built in cabinetry, large center island, and exquisite granite counter tops. The master bath offers a large enclosed marble shower, Thermasol steam unit, Jacuzzi & marble counter tops. Upstairs laundry room has stone tile floor & walls, built in cabinetry, Whirlpool washer/dryer. Bedroom 2 offers its own private bath, bedroom 3&4 have a Jack & Jill bath. 2nd floor has hardwood flooring. Finished basement offers custom built in cabinetry, granite bar and flooring, full kitchen with a GE Profile range and microwave. Gym has floor to ceiling mirrors, playroom with built-in cabinetry, powder room, 2 storage rooms. All Auto/video equip is in "as is" condition

    This property is off market, which means it's not currently listed for sale or rent on Zillow. This may be different from what's available on other websites or public sources.
    Facts & features

    Interior

    Bedrooms & bathrooms
    • Bedrooms: 5
    • Bathrooms: 6
    • Full bathrooms: 3
    • 1/2 bathrooms: 2
    • 1/4 bathrooms: 1
    Heating
    • Forced air, Heat pump, Electric, Gas
    Cooling
    • Central
    Appliances
    • Included: Dishwasher, Dryer, Garbage disposal, Microwave, Range / Oven, Refrigerator, Washer
    Features
    • Flooring: Tile, Carpet, Hardwood
    • Basement: Finished
    • Has fireplace: Yes
    • Fireplace features: wood stove
    Interior area
    • Total interior livable area: 4,842 sqft

    Property

    Parking
    • Total spaces: 6
    • Parking features: Garage - Attached
    Features
    • Exterior features: Other, Stucco
    • Has spa: Yes
    • Has view: Yes
    • View description: Mountain
    Lot
    • Size: 1.8 Acres
    Details
    • Parcel number: 31010002008

    Construction

    Type & style
    • Home type: SingleFamily
    Materials
    • Frame
    • Roof: Asphalt
    Condition
    • Year built: 1996

    Community & HOA

    Location
    • Region: Ivyland

    Financial & listing details

    • Price per square foot: $307/sqft
    • Tax assessed value: $914,938
    • Annual tax amount: $15,243

    Price history

    DateEventPrice
    3/24/2021Listing removed--
    Source: Owner Report a problem
    1/18/2019Sold$650,000-7%$134/sqft
    Source: Public Record Report a problem
    11/28/2018Listing removed$4,500$1/sqft
    Source: Owner Report a problem
    11/15/2018Listed for rent$4,500$1/sqft
    Source: Owner Report a problem
    8/31/2018Price change$699,000-3.6%$144/sqft
    Source: CB Realty One-Academy #1001972024 Report a problem
    8/9/2018Price change$724,900-3.3%$150/sqft
    Source: CB Realty One-Academy #1001972024 Report a problem
    7/3/2018Price change$749,900-6.3%$155/sqft
    Source: CB Realty One-Academy #1001972024 Report a problem
    11/2/2017Price change$799,900-3.6%$165/sqft
    Source: Coldwell Banker Realty One #7042063 Report a problem
    8/24/2017Price change$829,900+0.6%$171/sqft
    Source: Coldwell Banker Realty One #7042063 Report a problem
    8/2/2017Price change$824,999+3.1%$170/sqft
    Source: Coldwell Banker Realty One #7028978 Report a problem
    8/1/2017Listed for sale$799,900+60%$165/sqft
    Source: Coldwell Banker Realty One-Academy #7028978 Report a problem
    4/22/1996Sold$500,000$103/sqft
    Source: Public Record Report a problem

    Public tax history

    YearProperty taxesTax assessment
    2025$15,243 +2.3%$75,940
    2024$14,901 +8.1%$75,940
    2023$13,785 +0.9%$75,940
    2022$13,659 +3.3%$75,940
    2021$13,227 -2.1%$75,940 -4.3%
    2020$13,512 +6.4%$79,360
    2018$12,703 +4%$79,360
    2017$12,213 +34.6%$79,360
    2016$9,072 $79,360
    2015-- $79,360
    2014-- $79,360
    2013-- $79,360
    2012-- $79,360 -20.5%
    2011-- $99,880
    2010-- $99,880
    2009-- $99,880
    2008-- $99,880
    2007-- $99,880
    2006-- $99,880
    2005-- $99,880 +300%
    2004-- $24,970
    2003-- $24,970
    2002-- $24,970
    2000-- $24,970
    Find assessor info on the county website

    Neighborhood: 18974

    Nearby schools

    GreatSchools rating
    Schools provided by the listing agent
    • District: Council Rock

    Source: The MLS. This data may not be complete. We recommend contacting the local school district to confirm school assignments for this home.

    Get a cash offer in 3 minutes
    Find out how much your home could sell for in as little as 3 minutes with a no-obligation cash offer.
    Estimated market value
    $1,487,900
    Get a cash offer in 3 minutes
    Find out how much your home could sell for in as little as 3 minutes with a no-obligation cash offer.
    Estimated market value
    $1,487,900