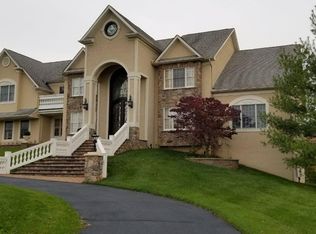
Location, space, design and an incredible value!This home in Ivyland has so much to offer! Situated on a quiet cul-de-sac amidst gracious rolling hills and farmland. A unique custom design with open concept and two story foyer, family room and breakfast room to accommodate the walls of windows that allows for the spectacular views of brilliant sunrises and starlit nights. The entrance foyer has marble floors and a beautiful turned staircase. The spacious living room and formal dining room include hardwood flooring and lots of natural light. The wood flooring flows into the fabulous family room which also features a gas fireplace and built-ins and a rear stair case. Off of the family room is a large den which can be used as a 5th bedroom, and access to the main floor full bath. The kitchen includes granite counters, tile back splash, pantry and island, and is open to the two story breakfast room. The master suite has a vaulted ceiling, dressing area, 3 walk-in closets, private den and 4 piece luxury bath. The second floor also features a loft area with built in desks, and the 3 additional bedrooms, all spacious with double closets. The finished lower level is all set for entertaining with a wet bar, TV viewing area and abundant space for recreation. This lovely home offers an abundance of comfortable indoor and outdoor living space and is conveniently located near transportation, Council Rock Schools. Motivated seller!
Sold for $1,050,000
$1,050,000
24 Aspen Dr, Ivyland, PA 18974
4beds
4,892sqft
Detached
Built in 2000
1.18 Acres Lot
$1,079,800 Zestimate®
$215/sqft
$5,863 Estimated rent
Home value
$1,079,800
$1.00M - $1.17M
$5,863/mo
Zestimate® history
Owner options
List your home for rent
$5,863/mo
Rent Zestimate®
Find your next renter with Zillow Rental Manager. Plus, with online applications, you can quickly screen prospective tenants – for free.
$5,863/mo
Rent Zestimate®
Refinance and save
$6,742/mo
Est. payment
Refinancing to a lower rate could help reduce your monthly payments and save thousands over the life of the loan.
$6,742/mo
Est. payment
Explore your selling options
Work with a Zillow partner agent
Leverage their expertise and Zillow's premium Showcase listings to get your home seen by more buyers.
Get startedList with your own agent
Get your home in front of millions of buyers by listing it on Zillow.
Learn how to do itSell it yourself
Take full control of how buyers see your home on Zillow by listing For Sale by Owner (FSBO).
List your homeWhat's special
Facts & features
Interior
Bedrooms & bathrooms
- Bedrooms: 4
- Bathrooms: 4
- Full bathrooms: 4
Heating
- Forced air
Cooling
- Central
Features
- Ceiling Fan(s), Kitchen Island, Walk-In Closet(s), Built-Ins, Open Floorplan, Bar, Wet/Dry Bar, Formal/Separate Dining Room, Master Bath(s), Breakfast Area, Family Room Off Kitchen, Stall Shower
- Flooring: Hardwood
- Basement: Y
- Has fireplace: Yes
- Fireplace features: wood stove
Interior area
- Total interior livable area: 4,892 sqft
Property
Parking
- Parking features: Garage - Attached
Features
- Exterior features: Stucco
- Has view: Yes
- View description: Water
- Has water view: Yes
- Water view: Water
Lot
- Size: 1.18 Acres
Details
- Parcel number: 31010002006
- Special conditions: Standard
Construction
Type & style
- Home type: SingleFamily
- Architectural style: Colonial
- Property subtype: Detached
Materials
- Frame
Condition
- Year built: 2000
Community & HOA
HOA
- Has HOA: Yes
- HOA fee: $25 monthly
Location
- Region: Ivyland
Financial & listing details
- Price per square foot: $215/sqft
- Tax assessed value: $744,456
- Annual tax amount: $12,403
Price history
| Date | Event | Price |
|---|---|---|
| 10/9/2025 | Sold | $1,050,000+66.7%$215/sqft |
Source: Public Record Report a problem | ||
| 8/17/2019 | Listing removed | $629,900$129/sqft |
Source: RE/MAX Properties Ltd #PABU445840 Report a problem | ||
| 8/16/2019 | Listed for sale | $629,900+3.8%$129/sqft |
Source: RE/MAX Properties Ltd #PABU445840 Report a problem | ||
| 8/14/2019 | Sold | $607,000-3.6%$124/sqft |
Source: Public Record Report a problem | ||
| 6/28/2019 | Pending sale | $629,900$129/sqft |
Source: RE/MAX Properties - Newtown #PABU445840 Report a problem | ||
| 5/23/2019 | Price change | $629,900-4.4%$129/sqft |
Source: RE/MAX Properties - Newtown #PABU445840 Report a problem | ||
| 4/18/2019 | Price change | $659,000-4.4%$135/sqft |
Source: RE/MAX Properties-Newtown #PABU445840 Report a problem | ||
| 3/19/2019 | Listed for sale | $689,000+49.4%$141/sqft |
Source: RE/MAX Properties-Newtown #PABU445840 Report a problem | ||
| 10/10/2000 | Sold | $461,255$94/sqft |
Source: Public Record Report a problem | ||
Public tax history
| Year | Property taxes | Tax assessment |
|---|---|---|
| 2025 | $12,403 +2.3% | $61,790 |
| 2024 | $12,125 +8.1% | $61,790 |
| 2023 | $11,217 +0.9% | $61,790 |
| 2022 | $11,114 +3.3% | $61,790 |
| 2021 | $10,762 -25.1% | $61,790 -26.8% |
| 2020 | $14,363 +6.4% | $84,360 |
| 2018 | $13,504 +4% | $84,360 |
| 2017 | $12,983 +34.4% | $84,360 |
| 2016 | $9,661 | $84,360 |
| 2015 | -- | $84,360 |
| 2014 | -- | $84,360 |
| 2013 | -- | $84,360 |
| 2012 | -- | $84,360 |
| 2011 | -- | $84,360 |
| 2010 | -- | $84,360 |
| 2009 | -- | $84,360 |
| 2008 | -- | $84,360 |
| 2007 | -- | $84,360 |
| 2006 | -- | $84,360 |
| 2005 | -- | $84,360 +300% |
| 2004 | -- | $21,090 |
| 2003 | -- | $21,090 |
| 2002 | -- | $21,090 |
| 2000 | -- | $21,090 |
Find assessor info on the county website
Neighborhood: 18974
Nearby homes
- $1,439,8005 bd4 ba5.6k sqft28 Aspen Dr, Warminster, PA 18974Off Market
- $1,280,2005 bd5 ba6k sqft20 Aspen Dr, Ivyland, PA 18974Off Market
- $1,164,9004 bd4 ba3.4k sqft15 Aspen Dr, Ivyland, PA 18974Off Market
- $--17.11 AcresSpencer Rd, Warminster, PA 18974Off Market
- $1,495,0005 bd6 ba4.8k sqft16 Aspen Dr, Ivyland, PA 18974Off Market
- $1,488,9004 bd6 ba4.4k sqft32 Aspen Dr, Ivyland, PA 18974Off Market
- $---- bd-- ba-- sqftAspen Dr, Warminster, PA 18974Off Market
- $1,261,5005 bd3 ba3.6k sqft12 Aspen Dr, Ivyland, PA 18974Off Market
Nearby schools
GreatSchools rating
- 8/10Maureen M Welch El SchoolGrades: K-6Distance: 2.7 mi
- 7/10Holland Middle SchoolGrades: 7-8Distance: 4.6 mi
- 10/10Council Rock High School SouthGrades: 9-12Distance: 3.5 mi
Schools provided by the listing agent
- Elementary: MAUREEN WELCH
- High: COUNCIL ROCK HIGH SCHOOL SOUTH
- District: COUNCIL ROCK
Source: The MLS. This data may not be complete. We recommend contacting the local school district to confirm school assignments for this home.
Get a cash offer in 3 minutes
Find out how much your home could sell for in as little as 3 minutes with a no-obligation cash offer.
Estimated market value
$1,079,800
Get a cash offer in 3 minutes
Find out how much your home could sell for in as little as 3 minutes with a no-obligation cash offer.
Estimated market value
$1,079,800
- Pennsylvania
- Bucks County
- Warminster
- 18974
- 24 Aspen Dr
Nearby cities
Nearby neighborhoods
Nearby zip codes
Other Warminster Topics
