Skip main navigation
Pending
  • $2,725,000

    16 Austin Place, Briarcliff Manor, NY 10510

    6beds
    7,242sqft
    Loading
    Single Family Residence, Residential
    Built in 2006
    1.21 Acres Lot
    $-- Zestimate®
    $376/sqft
    $-- HOA

    What's special

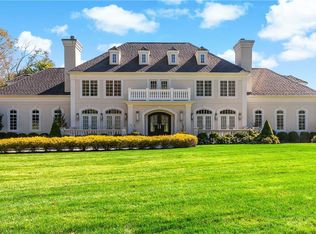
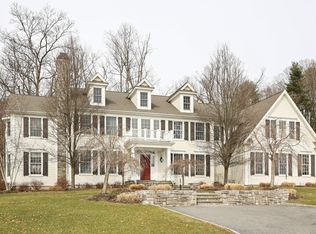
    Just the one you've been waiting for. Stunning 6 BR, 5.2 bath, post-modern colonial home of premier quality both inside and out. Vacation at home with these wonderful exterior features: magnificent salt water in-ground pool with 3 waterfalls & a spa, fully-equipped outdoor Kitchen/BBQ entertaining area on flagstone patio and lush level fenced-in lawn area. Young cul-de-sac neighborhood. Other special interior features include 10' ceilings, 3 FPLs, hardwood floors throughout (many with inlaid mahogany), full house indoor & outdoor audio system, two powder rooms on the main floor and every BR has a Bathroom! First floor laundry room plus first floor guest bedroom with private bath. The large Bonus Room on the upper level has two window seats & a walk-in closet plus built-ins and could be a 2nd Office, a media room or playroom. Expansive, walk-out basement is fully finished and legalized offering multiple recreation spaces, exercise area, a bar/TV area and more. Plus loads of storage. The exterior is professionally landscaped with landscape lighting and flagstone walkways, plus a winding Belgian block bordered driveway leading to the 3-car attached garages. Every detail of this home and property will WOW you. Just minutes from hiking and biking trails and nearby center of Briarcliff Village. Easy commute to NYC from Scarborough train station on the Metro North Hudson Line. Don't miss this one.
    43 days
    |
    192
    |
    4
    |

    Likely to sell faster than

    Zillow last checked:

    Listing updated:

    Listed by:

    Houlihan Lawrence Inc. 914-762-7200,

    Susan S. Code 914-715-4121

    Source: OneKey® MLS as distributed by MLS GRID,MLS#: H6268567MLS Logo

      Facts & features

      Interior

      Bedrooms & bathrooms
      • Bedrooms: 6
      • Bathrooms: 7
      • Full bathrooms: 5
      • 1/2 bathrooms: 2
      Other
      • Description: 2-story Entry Foyer with winding staircase, Living Room (Billiard Room)/FPL, Office/FPL, Family Room/FPL/Custom Built-ins, 2 doors to pergola & yard, open to chef's Eat-in-Kitchen with center island, Butler Pantry/service area/beverage refrigerator, Formal DR, Back Staircase (up and down), Rear Hallway with BR/Bath, Laundry Room/Powder Room, Door to 3 car Garage
      • Level: First
      Other
      • Description: Large Landing overlooking foyer, Primary BR/tray ceiling/2 custom WICs/Primary Bathroom, BR/Bath with double sink vanity/BR, BR/Bath, BR/Bath, Huge Bonus Room/window seats/custom built-ins/closet/Pull down stairs to Attic
      • Level: Second
      Other
      • Description: Walk-out lower level with 1941 SF legalized SF: Recreation Room, Bar Area/TV, Exercise Area, Loads of closets & Storage areas, Mechanicals Room
      • Level: Lower
      Heating
      • Forced Air, Natural Gas
      Cooling
      • Central Air
      Appliances
      • Included: Convection Oven, Dishwasher, Dryer, Microwave, Range, Refrigerator, Washer
      • Laundry: Laundry Room
      Features
      • First Floor Bedroom, First Floor Full Bath, Built-in Features, Cathedral Ceiling(s), Central Vacuum, Chandelier, Chefs Kitchen, Double Vanity, Eat-in Kitchen, Entertainment Cabinets, Entrance Foyer, Formal Dining, Granite Counters, His and Hers Closets, Kitchen Island, Open Floorplan, Open Kitchen, Pantry, Primary Bathroom, Recessed Lighting, Walk-In Closet(s)
      • Flooring: Hardwood
      • Basement: Finished,Full,Storage Space,Walk-Out Access
      • Attic: Pull Stairs
      • Number of fireplaces: 3
      • Fireplace features: Family Room, Living Room
      Interior area
      • Total structure area: 7,242
      • Total interior livable area: 7,242 sqft
      Video & virtual tour

      Property

      Parking
      • Total spaces: 3
      • Parking features: Driveway, Garage
      • Garage spaces: 3
      • Has uncovered spaces: Yes
      Features
      • Patio & porch: Patio, Porch, Terrace
      • Exterior features: Basketball Hoop, Gas Grill
      • Has private pool: Yes
      • Pool features: Outdoor Pool, Salt Water
      • Fencing: Fenced
      Lot
      • Size: 1.21 Acres
      • Features: Back Yard, Cul-De-Sac, Landscaped, Level, Sprinklers In Front, Stone/Brick Wall
      Details
      • Parcel number: 420110501100000000001600701
      • Special conditions: None
      • Other equipment: Irrigation Equipment, Pool Equip/Cover

      Construction

      Type & style
      • Home type: SingleFamily
      • Architectural style: Post Modern
      • Property subtype: Single Family Residence, Residential
      Materials
      • HardiPlank Type, Shingle Siding, Stone
      Condition
      • Updated/Remodeled
      • Year built: 2006
      • Major remodel year: 2019

      Utilities & green energy

      • Sewer: Public Sewer
      • Water: Public
      • Utilities for property: Natural Gas Connected, Sewer Connected, Trash Collection Public, Underground Utilities, Water Connected

      Community & HOA

      Community
      • Security: Security System, Smoke Detector(s)
      HOA
      • Has HOA: No
      Location
      • Region: Briarcliff Manor

      Financial & listing details

      • Price per square foot: $376/sqft
      • Tax assessed value: $2,001,200
      • Annual tax amount: $61,342
      • Date on market: 5/20/2026
      • Cumulative days on market: 46 days
      • Listing agreement: Exclusive Right To Sell
      • Inclusions: All appliances, light fixtures, window treatments, generator, basketball hoop, pool equipment,

        Estimated market value

        Not available

        Estimated sales range

        Not available

        $15,223/mo

        Price history

        DateEventPrice
        6/4/2026Pending sale$2,725,000$376/sqft
        Source: OneKey® MLS as distributed by MLS GRID #H6268567 Report a problem
        5/23/2026Listing removed$2,725,000$376/sqft
        Source: OneKey® MLS as distributed by MLS GRID #H6268567 Report a problem
        5/20/2026Listed for sale$2,725,000+36.3%$376/sqft
        Source: OneKey® MLS as distributed by MLS GRID #H6268567 Report a problem
        6/6/2014Sold$2,000,000-4.7%$276/sqft
        Source: OneKey® MLS as distributed by MLS GRID #H3334208 Report a problem
        4/8/2014Pending sale$2,099,000$290/sqft
        Source: Houlihan Lawrence #3334208 Report a problem
        11/17/2013Price change$2,099,000-4.1%$290/sqft
        Source: Houlihan Lawrence #3334208 Report a problem
        8/29/2013Price change$2,188,888-2.7%$302/sqft
        Source: Houlihan Lawrence #3301489 Report a problem
        7/1/2013Price change$2,250,000-6.1%$311/sqft
        Source: Houlihan Lawrence #3301489 Report a problem
        3/23/2013Price change$2,395,000-4%$331/sqft
        Source: Houlihan Lawrence #3301489 Report a problem
        1/29/2013Listed for sale$2,495,000$345/sqft
        Source: Houlihan Lawrence #3301489 Report a problem

        Public tax history

        YearProperty taxesTax assessment
        2025-- $2,001,200 -9.3%
        2024-- $2,205,900 +8.8%
        2023-- $2,027,700 +7.3%
        2022-- $1,889,100 +9%
        2021-- $1,733,100
        2020-- $1,733,100 -3.7%
        2019-- $1,800,000 -10%
        2018-- $1,998,900 +2%
        2017-- $1,960,500 +2%
        2016-- $1,922,100 +2057.2%
        2015$39,640 $89,100
        2014$39,640 $89,100
        2013$39,640 $89,100
        2012-- $89,100
        2011-- $89,100 +2.9%
        2010-- $86,600
        2009-- $86,600
        2008-- $86,600 -28%
        2007-- $120,300
        2006-- $120,300
        Find assessor info on the county website

        Monthly payment

        Estimated monthly payment$1,822
        All calculations are estimates and provided by Zillow, Inc. for informational purposes only. Actual amounts may vary.
        HOA fees may include property taxes on listings classified as Co-Ops. Contact the listing agent and/or owner for fee details.
        Mortgage interest rates are dependent on a number of factors, including credit score, down payment, and repayment length. Interest rate data provided by Zillow Group Marketplace, Inc. as of 1/1/1970 from various mortgage lenders with which we have lead or other similar arrangements; the Estimated Payment is an average of those rates.
        See how much you could borrow to make a competitive offer.

        Climate risks

        Neighborhood: 10510

        Getting around

        0 / 100
        Car-Dependent
        42 / 100
        Somewhat Bikeable

        Nearby schools

        GreatSchools rating
        Schools provided by the listing agent
        • Elementary: Todd Elementary School
        • Middle: Briarcliff Middle School
        • High: Briarcliff High School

        Source: OneKey® MLS as distributed by MLS GRID. This data may not be complete. We recommend contacting the local school district to confirm school assignments for this home.

        A local agent can set up tours, give advice and negotiate with sellers.

        Browse local experts

        Similar homes