Skip main navigation
Sold for $1,805,000
  • $1,805,000

    6 Austin Place, Briarcliff Manor, NY 10510

    5beds
    6,102sqft
    Single Family Residence, Residential
    Built in 2006
    1.22 Acres Lot
    $2,334,200 Zestimate®
    $296/sqft
    $12,999 Estimated rent

    Home value

    $2,334,200

    $2.15M - $2.54M

    $12,999/mo

    Zestimate® history
    Loading
    Loading...

    Owner options

    List your home for rent

    $12,999/mo

    Rent Zestimate®

    Find your next renter with Zillow Rental Manager. Plus, with online applications, you can quickly screen prospective tenants – for free.

    Learn more

    $12,999/mo

    Rent Zestimate®

    Refinance and save

    $12,042/mo

    Est. payment

    Refinancing to a lower rate could help reduce your monthly payments and save thousands over the life of the loan.

    See today's rates

    $12,042/mo

    Est. payment

    Explore your selling options

    Work with a Zillow partner agent

    Leverage their expertise and Zillow's premium Showcase listings to get your home seen by more buyers.

    Get started

    List with your own agent

    Get your home in front of millions of buyers by listing it on Zillow.

    Learn how to do it

    Sell it yourself

    Take full control of how buyers see your home on Zillow by listing For Sale by Owner (FSBO).

    List your home

    What's special

    Gas fireplaceModern livingModern comfortFitness roomFinished walk-out basementStone countertopsLarge island
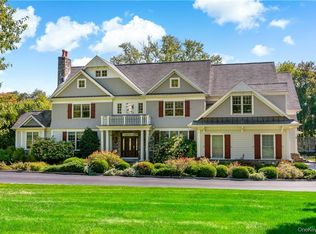
    Welcome to this extraordinary 5-bedroom custom-built residence, with over 6,000 sq. ft. set on an expansive 1.22-acre lot on a cul-de-sac street. This majestic property offers an unparalleled living experience with the perfect blend of sophistication, comfort, and modern living. As you step inside, you're greeted by the grandeur of 7-foot mahogany entrance doors. The first-floor office is graced by a gas fireplace with an elegant mantel, complemented by raised panel moldings, setting the scene for a remarkable interior, complete with access to the front terrace. The kitchen is a culinary haven, featuring stone countertops, a large island, and an adjacent dining area with built-ins, all leading to a charming patio ideal for hosting gatherings.The kitchen seamlessly flows into a living room with vaulted ceilings and a gas fireplace with a mantle, creating a cozy and inviting space. The formal dining room is equally enchanting, with chair railings, raised panel moldings, and another gas fireplace with a stone mantle and access to the front terrace. The main floor is also home to a first-floor primary suite with private patio access, two walk-in closets, washer/dryer, and a primary bath with an oversized steam shower.On the upper levels, you'll find two spacious bedrooms with connecting bathrooms, another bedroom with access to a hall bath, and a large 5th bedroom with an updated full hall bath (alternative primary bedroom). Ascend to the expansive attic, offering ample storage space and expansion possibilities.The property's amenities extend to the finished walk-out basement equipped with a custom bar, game area, family room, den, fitness room, and a full bath. Doors from this space lead to yet another patio with pergola, and fire pit for outdoor enjoyment. Throughout the home, you'll find a comprehensive sound system, perfect for setting the right ambiance. The location is not only idyllic but also convenient, offering easy access to major highways, the village, a variety of restaurants, schools, and shopping options, all just a stone's throw away. Plus, you're within close proximity to the Scarborough Train Station for added commuting convenience.This residence truly encapsulates the pinnacle of luxury living. It is a haven for those seeking an extraordinary home that combines modern comfort with timeless elegance. Don't miss the opportunity to make this remarkable property your own and experience the lifestyle you've always dreamed of. Additional Information: Amenities:Marble Bath,Pedestal Sink,Storage,ParkingFeatures:2 Car Attached,

    Zillow last checked:

    Listing updated:

    Listed by:

    Suzan Zeolla 914-557-1885,

    Houlihan Lawrence Inc. 914-762-7200

    Bought with:

    Non Member-MLS

    Buyer Representation Office

    Source: OneKey® MLS as distributed by MLS GRID,MLS#: H6272798MLS Logo

    Facts & features

    Interior

    Bedrooms & bathrooms
    • Bedrooms: 5
    • Bathrooms: 6
    • Full bathrooms: 5
    • 1/2 bathrooms: 1
    Other
    • Description: Entry Hallway, Formal Dining Room/fpl, Office/fpl, Kitchen/island/breakfast area w/door to deck, Living Room/fpl, Powder Room, Primary Bedroom/door to deck, Primary Bath, Laundry, Two walk-in-closets
    • Level: First
    Other
    • Description: Bedroom, Bedroom with adjoining full bath, Bedroom/Full bath access from hallway, Laundry Room, Den with Full bath, stairs to full huge attic
    • Level: Second
    Other
    • Description: Finished Walk-out basement c of o in progress, Family Room, Custom Bar, Game Area, Den Area, Full Bath, Gym, two separate storage areas, mechanicals
    • Level: Lower
    Heating
    • Hydro Air
    Cooling
    • Central Air
    Appliances
    • Included: Cooktop, Dishwasher, Dryer, Microwave, Refrigerator, Stainless Steel Appliance(s), Washer, Gas Water Heater
    • Laundry: Inside
    Features
    • Cathedral Ceiling(s), Central Vacuum, Chandelier, Chefs Kitchen, Double Vanity, Eat-in Kitchen, Entrance Foyer, Formal Dining, First Floor Bedroom, First Floor Full Bath, Kitchen Island, Master Downstairs, Marble Counters, Primary Bathroom, Open Kitchen, Quartz/Quartzite Counters
    • Flooring: Hardwood
    • Windows: Blinds, Skylight(s)
    • Basement: Finished,Full,Walk-Out Access
    • Attic: Full
    • Number of fireplaces: 3
    Interior area
    • Total structure area: 6,102
    • Total interior livable area: 6,102 sqft

    Property

    Parking
    • Total spaces: 2
    • Parking features: Attached
    Features
    • Patio & porch: Deck, Patio
    Lot
    • Size: 1.22 Acres
    • Features: Cul-De-Sac, Near Public Transit, Near School, Near Shops, Sprinklers In Front, Sprinklers In Rear
    Details
    • Parcel number: 420110501100000000001600801

    Construction

    Type & style
    • Home type: SingleFamily
    • Architectural style: Colonial,Contemporary
    • Property subtype: Single Family Residence, Residential
    Materials
    • Other, Stucco
    • Foundation: Other
    Condition
    • Year built: 2006

    Utilities & green energy

    • Sewer: Public Sewer
    • Water: Public
    • Utilities for property: Trash Collection Public

    Community & neighborhood

    Community
    • Community features: Park
    Location
    • Region: Briarcliff Manor

    Other

    Other facts
    • Listing agreement: Exclusive Right To Sell

    Price history

    DateEventPrice
    3/19/2024Sold$1,805,000-9.7%$296/sqft
    Source: OneKey® MLS as distributed by MLS GRID #H6272798 Report a problem
    1/6/2024Pending sale$1,999,999$328/sqft
    Source: OneKey® MLS as distributed by MLS GRID #H6272798 Report a problem
    12/24/2023Listing removed--
    Source: OneKey® MLS as distributed by MLS GRID #H6272798 Report a problem
    10/25/2023Listed for sale$1,999,999+14.3%$328/sqft
    Source: OneKey® MLS as distributed by MLS GRID #H6272798 Report a problem
    10/15/2010Sold$1,750,000-7.8%$287/sqft
    Source: Public Record Report a problem
    7/4/2010Listed for sale$1,899,000$311/sqft
    Source: NRT TriStates #3022444 Report a problem

    Public tax history

    YearProperty taxesTax assessment
    2025-- $1,841,600 +2%
    2024-- $1,806,300 +9.7%
    2023-- $1,647,100 +7.3%
    2022-- $1,534,500 +9%
    2021-- $1,407,800
    2020-- $1,407,800 -2.9%
    2019-- $1,450,000 -10.8%
    2018-- $1,625,600 +2%
    2017-- $1,594,300 +2%
    2016-- $1,563,100 +1857.5%
    2015$34,616 $79,850 +4.9%
    2014$34,616 $76,100
    2013$34,616 $76,100
    2012-- $76,100
    2011-- $76,100
    2010-- $76,100
    2009-- $76,100
    2008-- $76,100 -19.4%
    2007-- $94,400
    2006-- $94,400

    Find assessor info on the county website

    Neighborhood: 10510

    Nearby schools

    GreatSchools rating
    Schools provided by the listing agent
    • Elementary: Todd Elementary School
    • Middle: Briarcliff Middle School
    • High: Briarcliff High School

    Source: OneKey® MLS as distributed by MLS GRID. This data may not be complete. We recommend contacting the local school district to confirm school assignments for this home.

    Get a cash offer in 3 minutes
    Find out how much your home could sell for in as little as 3 minutes with a no-obligation cash offer.
    Estimated market value
    $2,334,200
    Get a cash offer in 3 minutes
    Find out how much your home could sell for in as little as 3 minutes with a no-obligation cash offer.
    Estimated market value
    $2,334,200