Skip main navigation
Off market
  • $835,700

    16 Baldwin Cir, Glenmoore, PA 19343

    5beds
    5,686sqft
    Detached
    Built in 2008
    0.36 Acres Lot
    $835,700 Zestimate®
    $147/sqft
    $5,520 Estimated rent

    Home value

    $835,700

    $794,000 - $886,000

    $5,520/mo

    Zestimate® history
    Loading
    Loading...

    Owner options

    List your home for rent

    $5,520/mo

    Rent Zestimate®

    Find your next renter with Zillow Rental Manager. Plus, with online applications, you can quickly screen prospective tenants – for free.

    Learn more

    $5,520/mo

    Rent Zestimate®

    Refinance and save

    $5,336/mo

    Est. payment

    Refinancing to a lower rate could help reduce your monthly payments and save thousands over the life of the loan.

    See today's rates

    $5,336/mo

    Est. payment

    Explore your selling options

    Work with a Zillow partner agent

    Leverage their expertise and Zillow's premium Showcase listings to get your home seen by more buyers.

    Get started

    List with your own agent

    Get your home in front of millions of buyers by listing it on Zillow.

    Learn how to do it

    Sell it yourself

    Take full control of how buyers see your home on Zillow by listing For Sale by Owner (FSBO).

    List your home

    What's special

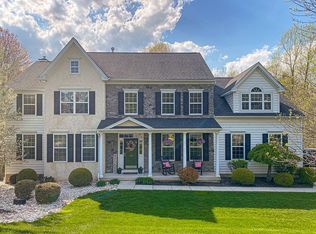
    This beautiful home is located in Highspire Estates in the Award-Winning Downingtown School District with the STEM Academy. The home sits on a cul-de-sac street conveniently located right off of Route 322 making commuting a breeze. The manicured landscape strikes you as soon as you drive up to the property both from the front as well as when you go around to the back of this home. You enter into a full two-story foyer with a spectacular grand chandelier that highlights the hardwood floors that carry thru to the kitchen. The foyer is flanked by a formal living room and dining room and butler~s pantry making for excellent entertaining conditions. The balance of the first floor includes 9~ ceilings. As you work yourself towards the back of the home you come to the expansive eat-in kitchen with a gigantic island. This is great for friends to hang around or just a quick meal at the breakfast bar. The kitchen counters are comprised of beautiful granite. There~s also a double wall oven and massive food pantry. Off the kitchen is the very large morning room with vaulted ceilings and an entrance to the deck overlooking the very private back yard and patio. The family room features a grand marble fireplace and a wall of windows that flank the entire two-story wall surrounding it. There is a second master bedroom or full guest suite on the first floor as well that includes a full bath. This would be great if stairs ever become an issue down the road or even for visiting friends and family. The mudroom, laundry room and powder room are also located on the main floor with a side entry 2 car garage. The home features a front and rear staircase. Upstairs you will find the owner's suite with a tray ceiling, sitting room, dual walk-in closets and en suite bath with separate soaking tub and glass stall shower. There is a bedroom suite with a full bath just perfect for your princess/prince. The other two second floor bedrooms share a Jack-and-Jill bath. The fully finished walk-out bas

    This property is off market, which means it's not currently listed for sale or rent on Zillow. This may be different from what's available on other websites or public sources.

    Facts & features

    Interior

    Bedrooms & bathrooms
    • Bedrooms: 5
    • Bathrooms: 5
    • Full bathrooms: 4
    • 1/2 bathrooms: 1
    Heating
    • Forced air, Gas
    Cooling
    • Central
    Appliances
    • Included: Dishwasher, Garbage disposal, Microwave
    Features
    • Kitchen Island, Central Vacuum, Recessed Lighting, Eat-in Kitchen, Crown Molding, Open Floorplan, Butlers Pantry, 2nd Kitchen, Formal/Separate Dining Room, Master Bath(s), Breakfast Area, Upgraded Countertops, Kitchen - Table Space, Kitchen - Gourmet, Family Room Off Kitchen
    • Flooring: Carpet, Hardwood
    • Basement: Y
    • Has fireplace: Yes
    Interior area
    • Total interior livable area: 5,686 sqft
    • Finished area below ground: 1400

    Property

    Parking
    • Total spaces: 3
    • Parking features: Garage - Attached
    Features
    • Exterior features: Stucco, Vinyl
    • Has view: Yes
    • View description: Water
    • Has water view: Yes
    • Water view: Water
    Lot
    • Size: 0.36 Acres
    Details
    • Parcel number: 310601680000
    • Special conditions: Standard

    Construction

    Type & style
    • Home type: SingleFamily
    • Architectural style: Conventional
    • Property subtype: Detached
    Condition
    • Year built: 2008

    Community & HOA

    HOA
    • Has HOA: Yes
    • HOA fee: $41 monthly
    Location
    • Region: Glenmoore

    Financial & listing details

    • Price per square foot: $147/sqft
    • Tax assessed value: $260,850
    • Annual tax amount: $9,358

    Price history

    DateEventPrice
    1/22/2020Sold$555,000-3.5%$98/sqft
    Source: Public Record Report a problem
    11/20/2019Listed for sale$575,000+3.6%$101/sqft
    Source: RE/MAX Action Associates #PACT481892 Report a problem
    11/15/2019Sold$555,000-3.5%$98/sqft
    Source: Agent Provided Report a problem
    8/28/2019Pending sale$575,000$101/sqft
    Source: RE/MAX Action Associates #PACT481892 Report a problem
    6/14/2019Listed for sale$575,000+11.7%$101/sqft
    Source: RE/MAX Action Associates #PACT481892 Report a problem
    3/8/2017Sold$515,000-1.9%$91/sqft
    Source: Public Record Report a problem
    1/25/2017Pending sale$525,000$92/sqft
    Source: KW Greater West Chester #6911912 Report a problem
    1/25/2017Listed for sale$525,000$92/sqft
    Source: KW Greater West Chester #6911912 Report a problem
    1/20/2017Pending sale$525,000$92/sqft
    Source: Keller Williams - Exton #6911912 Report a problem
    1/13/2017Listed for sale$525,000-9.5%$92/sqft
    Source: KW Greater West Chester #6911912 Report a problem
    9/21/2016Listing removed$579,900$102/sqft
    Source: Berkshire Hathaway HomeServices Fox & Roach, REALTORS #6733526 Report a problem
    8/18/2016Listed for sale$579,900-1.9%$102/sqft
    Source: Berkshire Hathaway HomeServices Fox & Roach, REALTORS #6733526 Report a problem
    9/29/2008Sold$590,945$104/sqft
    Source: Public Record Report a problem

    Public tax history

    YearProperty taxesTax assessment
    2025$9,358 +1.7%$260,850
    2024$9,198 +3.4%$260,850
    2023$8,897 +3%$260,850
    2022$8,636 +2.6%$260,850
    2021$8,419 +147.8%$260,850 -14.6%
    2020$3,397 -64.8%$305,520
    2019$9,639 $305,520
    2018$9,639 +9900.5%$305,520
    2017$96 -98.9%$305,520
    2016$9,174 $305,520
    2015$9,174 $305,520
    2014$9,174 $305,520
    2013-- $305,520
    2012-- $305,520
    2011-- $305,520
    2010-- $305,520 +1474.8%
    2009-- $19,400
    2008-- $19,400
    Find assessor info on the county website

    Neighborhood: 19343

    Nearby schools

    GreatSchools rating
    Schools provided by the listing agent
    • Elementary: Springton Manor
    • Middle: Downingtown
    • High: Dhs West
    • District: DOWNINGTOWN AREA

    Source: The MLS. This data may not be complete. We recommend contacting the local school district to confirm school assignments for this home.

    Get a cash offer in 3 minutes
    Find out how much your home could sell for in as little as 3 minutes with a no-obligation cash offer.
    Estimated market value
    $835,700
    Get a cash offer in 3 minutes
    Find out how much your home could sell for in as little as 3 minutes with a no-obligation cash offer.
    Estimated market value
    $835,700