Welcome to 67 Brittany Lane, a stunning 5 bed, 3.5 bath home nestled on a quiet cul-de-sac backing up to open wooded space in the highly-rated Downingtown School District. Enter the grand two-story foyer flanked by the living room and private home office. Adjacent to the sunlit living room sits the formal dining room boasting crown molding and chair rail. As you transition to the back of the home you will find a large open floor plan starting in the family room with a focal gas-burning fireplace. This space seamlessly flows into the gourmet kitchen with a center island, granite countertops, stainless steel appliances including an LG refrigerator, and tons of cabinetry. This space was built for seamless indoor/outdoor entertaining with a large area for a table and a stunning sunroom with palladian windows offering access to the elevated deck overlooking the private backyard. On the upper level, relax in the oversized primary suite offering a separate sitting area that could double as a second home office, two walk-in closets, and an en suite bath with make-up area, corner tub, and separate stall shower. Four additional bedrooms with spacious closets share a hall bath with tub/shower combo. Let your imagination run wild on the lower level which provides a generously sized recreation area that can serve a multitude of purposes including playroom, exercise area, den, or guest room with a full bath on this floor. Head out the sliders to enjoy the firepit on the patio with friends and family while enjoying the privacy of the secluded backyard. Prepare to fall in love with this picture-perfect home just down the road from 322 and minutes from Springton Manor Farm, Marsh Creek State Park, Applecross Country Club, and The Struble Trail! Schedule a showing today before it is too late, this one is sure to sell quickly!
Sold for $735,000
$735,000
67 Brittany Ln, Glenmoore, PA 19343
5beds
4,079sqft
Single Family Residence
Built in 2009
0.38 Acres Lot
$800,700 Zestimate®
$180/sqft
$4,563 Estimated rent
Home value
$800,700
$761,000 - $841,000
$4,563/mo
Zestimate® history
Owner options
List your home for rent
$4,563/mo
Rent Zestimate®
Find your next renter with Zillow Rental Manager. Plus, with online applications, you can quickly screen prospective tenants – for free.
$4,563/mo
Rent Zestimate®
Refinance and save
$5,262/mo
Est. payment
Refinancing to a lower rate could help reduce your monthly payments and save thousands over the life of the loan.
$5,262/mo
Est. payment
Explore your selling options
Work with a Zillow partner agent
Leverage their expertise and Zillow's premium Showcase listings to get your home seen by more buyers.
Get startedList with your own agent
Get your home in front of millions of buyers by listing it on Zillow.
Learn how to do itSell it yourself
Take full control of how buyers see your home on Zillow by listing For Sale by Owner (FSBO).
List your homeWhat's special
Private backyardGuest roomMarsh creek state parkPrivate home officePicture - perfect homeCorner tubElevated deck
Zillow last checked:
Listing updated:
Listed by:
Lauren Dickerman 610-363-4383,
Keller Williams Real Estate -Exton,
Co-Listing Agent: Tricia S Kiddie 610-580-3299,
Keller Williams Real Estate -Exton
Bought with:
Michael Pellitta, RS362569
Keller Williams Elite
Source: Bright MLS,MLS#: PACT2063340
Facts & features
Interior
Bedrooms & bathrooms
- Bedrooms: 5
- Bathrooms: 4
- Full bathrooms: 3
- 1/2 bathrooms: 1
- Main level bathrooms: 1
Rooms
- Room types: Living Room, Dining Room, Primary Bedroom, Bedroom 2, Bedroom 3, Bedroom 4, Bedroom 5, Kitchen, Family Room, Foyer, Breakfast Room, Study, Sun/Florida Room, Laundry, Recreation Room, Primary Bathroom, Full Bath
Basement
- Area: 900
Heating
- Forced Air, Propane
Cooling
- Central Air, Electric
Appliances
- Included: Water Treat System, Water Heater
- Laundry: In Basement, Laundry Room, Mud Room
Features
- Breakfast Area, Ceiling Fan(s), Chair Railings, Crown Molding, Family Room Off Kitchen, Formal/Separate Dining Room, Kitchen Island, Primary Bath(s), Recessed Lighting, Soaking Tub, Bathroom - Stall Shower, Bathroom - Tub Shower, Upgraded Countertops, Walk-In Closet(s)
- Flooring: Carpet, Wood
- Basement: Interior Entry,Walk-Out Access,Finished
- Number of fireplaces: 1
- Fireplace features: Gas/Propane
Interior area
- Total structure area: 4,079
- Total interior livable area: 4,079 sqft
- Finished area above ground: 3,179
- Finished area below ground: 900
Property
Parking
- Total spaces: 3
- Parking features: Garage Faces Side, Garage Door Opener, Inside Entrance, Attached, Driveway
- Attached garage spaces: 3
- Has uncovered spaces: Yes
Accessibility
- Accessibility features: None
Features
- Levels: Two
- Stories: 2
- Patio & porch: Deck, Patio, Porch
- Pool features: None
Lot
- Size: 0.38 Acres
Details
- Additional structures: Above Grade, Below Grade
- Parcel number: 3106 0165
- Zoning: RES
- Special conditions: Standard
Construction
Type & style
- Home type: SingleFamily
- Architectural style: Colonial
- Property subtype: Single Family Residence
Materials
- Vinyl Siding, Aluminum Siding
- Foundation: Concrete Perimeter
Condition
- Excellent
- New construction: No
- Year built: 2009
Utilities & green energy
- Sewer: Community Septic Tank
- Water: Well
Community & HOA
Community
- Subdivision: Highspire Estates
HOA
- Has HOA: Yes
- HOA fee: $550 annually
- HOA name: HIGHSPIRE ESTATES
Location
- Region: Glenmoore
- Municipality: WALLACE TWP
Financial & listing details
- Price per square foot: $180/sqft
- Tax assessed value: $259,650
- Annual tax amount: $8,597
- Date on market: 4/10/2024
- Listing agreement: Exclusive Right To Sell
- Listing terms: Cash,Conventional,FHA,VA Loan,USDA Loan
- Ownership: Fee Simple
Price history
| Date | Event | Price |
|---|---|---|
| 6/26/2024 | Sold | $735,000$180/sqft |
Source:  Bright MLS #PACT2063340 Report a problem Bright MLS #PACT2063340 Report a problem | ||
| 4/27/2024 | Pending sale | $735,000$180/sqft |
Source: Bright MLS #PACT2063340 Report a problem | ||
| 4/14/2024 | Price change | $735,000-3.9%$180/sqft |
Source: Bright MLS #PACT2063340 Report a problem | ||
| 4/10/2024 | Listed for sale | $765,000+56%$188/sqft |
Source: Bright MLS #PACT2063340 Report a problem | ||
| 4/29/2009 | Sold | $490,379$120/sqft |
Source: Public Record Report a problem | ||
Public tax history
| Year | Property taxes | Tax assessment |
|---|---|---|
| 2025 | $9,315 +1.7% | $259,650 |
| 2024 | $9,156 +3.4% | $259,650 |
| 2023 | $8,856 +3.9% | $259,650 +0.9% |
| 2022 | $8,520 +2.6% | $257,330 |
| 2021 | $8,306 +190.3% | $257,330 |
| 2020 | $2,861 -64.8% | $257,330 |
| 2019 | $8,119 | $257,330 |
| 2018 | $8,119 +9900% | $257,330 |
| 2017 | $81 -98.9% | $257,330 |
| 2016 | $7,695 | $257,330 |
| 2015 | $7,695 | $257,330 |
| 2014 | $7,695 | $257,330 |
| 2013 | -- | $257,330 |
| 2012 | -- | $257,330 |
| 2011 | -- | $257,330 |
| 2010 | -- | $257,330 +1223% |
| 2009 | -- | $19,450 |
| 2008 | -- | $19,450 |
Find assessor info on the county website
Neighborhood: 19343
Nearby homes
- $807,9005 bd4 ba3.3k sqft65 Brittany Ln, Glenmoore, PA 19343Off Market
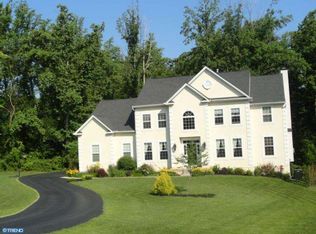
- $722,9004 bd2 ba3.3k sqft69 Brittany Ln, Glenmoore, PA 19343Off Market
- $790,8004 bd2 ba4.2k sqft63 Brittany Ln, Glenmoore, PA 19343Off Market
- $770,9004 bd2 ba3.6k sqft49 Brittany Ln, Glenmoore, PA 19343Off Market

- $722,0004 bd3 ba2.9k sqft71 Brittany Ln, Glenmoore, PA 19343Off Market
- $826,8005 bd5 ba5.6k sqft16 Baldwin Cir, Glenmoore, PA 19343Off Market
- $753,2004 bd3 ba3.9k sqft68 Brittany Ln, Glenmoore, PA 19343Off Market
- $626,3004 bd3 ba2.5k sqft62 Brittany Ln, Glenmoore, PA 19343Off Market
Nearby schools
GreatSchools rating
- 9/10Springton Manor El SchoolGrades: K-5Distance: 1.3 mi
- 9/10Marsh Creek Sixth Grade CenterGrades: 6Distance: 4.7 mi
- 9/10Downingtown High School West CampusGrades: 9-12Distance: 5.5 mi
Schools provided by the listing agent
- Elementary: Springton Manor
- Middle: Downingtown
- High: Downingtown Hs West Campus
- District: Downingtown Area
Source: Bright MLS. This data may not be complete. We recommend contacting the local school district to confirm school assignments for this home.
Get a cash offer in 3 minutes
Find out how much your home could sell for in as little as 3 minutes with a no-obligation cash offer.
Estimated market value
$800,700
Get a cash offer in 3 minutes
Find out how much your home could sell for in as little as 3 minutes with a no-obligation cash offer.
Estimated market value
$800,700
- Pennsylvania
- Chester County
- Glenmoore
- 19343
- 67 Brittany Ln
Nearby cities
Nearby zip codes
Other Glenmoore Topics
