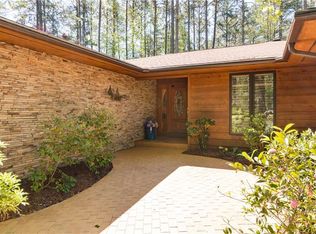
The amenity-rich golf community of Keowee Key awaits you at 16 Blowing Fresh Drive. Built in 2007, this cared for beautiful home expands across a corner extra-large lot featuring a coveted 3-car garage and an elaborate stone waterfall with goldfish pond in the front of the house. Located on the North side of the community, and in close proximity of the staffed gatehouse, this property is easy to get to and a short drive to the Lakeside Leisure trail down at the North Marina. Thoughtful design went into the build of this home, with 10' high ceilings, wide hallways and doorways and nearly zero-entry showers. The split floor plan is lovely with the Master suite on the left side of the main level and on the right side are 2 bedrooms and a full bathroom. The two bedrooms are connected by a well-planned out Jack and Jill style bathroom with private vanities and plentiful storage. The kitchen is impressive in size featuring double ovens, an island with prep sink and seating for 2-3 people, an abundance of cabinetry with pull-out shelving, and a large dining space for a table of six. The kitchen flows into the family room with gas fireplace and built-ins. Three bedrooms, 2.5 bathrooms, and an oversized office with built-in cabinets, sink, and bar fridge, a formal dining room, a huge sunroom, and a spacious laundry room with sink complete the main level. Hardwood floors run through the living spaces on the main level. Special column accents flank the entry into the family room from the foyer. If you like closets, this home does not disappoint! The lower-level walk-out has a large rec space, another bedroom and a full bathroom. The storage space/workshop leads to a crawlspace. The back screened-in porch is quaint and right off the kitchen for a perfect space to watch the birds and drink coffee. Natural moss covers the pathway down the right side of the house to the front yard where big boulder stone steps lead you up to the waterfall and to the front door. There is a small flagstone patio at the top of the waterfall making a great little sitting spot if you wanted to enjoy the sound of the water. Around the left side of the house, past the 3-car garage is a flagstone walkway leading to the back screened-in porch. This home is younger for Keowee Key and is certainly a beauty! Keowee Key is one of the finest gated communities on Lake Keowee with a myriad of amenities such as the waterfront Leisure trail, two private marinas, a saltwater outdoor pool, a state-of-the-art fitness center with indoor racquetball court, and home of the indoor, heated, lap-size pool. There are pickleball courts, tennis courts, a newly renovated, 18-hole golf course that just opened in September 2019. Care for your body with the whirlpool and sauna and there is also a rehabilitation office if you just so happen to need that! Keowee Key is simply the best!
Sold for $690,000
Zillow last checked:
Listing updated:
Bought with:
Sandy Hadesty, 112564
Keller Williams Luxury Lake Living
Source: WUMLS,MLS#: 20268286 Originating MLS: Western Upstate Association of Realtors
Originating MLS: Western Upstate Association of RealtorsPrice history
| Date | Event | Price |
|---|---|---|
| 6/17/2024 | Sold | $690,000-4.7%$162/sqft |
Source:  WUMLS #20268286 Report a problem WUMLS #20268286 Report a problem | ||
| 6/4/2024 | Pending sale | $724,000$170/sqft |
Source: WUMLS #20268286 Report a problem | ||
| 4/17/2024 | Price change | $724,000-8.9%$170/sqft |
Source: WUMLS #20268286 Report a problem | ||
| 3/8/2024 | Price change | $795,000-11.2%$187/sqft |
Source: WUMLS #20268286 Report a problem | ||
| 12/9/2023 | Listed for sale | $895,000$210/sqft |
Source: WUMLS #20268286 Report a problem | ||

Get a cash offer in 3 minutes
Find out how much your home could sell for in as little as 3 minutes with a no-obligation cash offer.
Estimated market value
$899,100
