Skip main navigation
Off market
  • $611,200

    5 Fair Wind Dr, Salem, SC 29676

    4beds
    3,500sqft
    SingleFamily
    Built in 1991
    1 Acres Lot
    $611,200 Zestimate®
    $175/sqft
    $3,722 Estimated rent

    Home value

    $611,200

    $556,000 - $678,000

    $3,722/mo

    Zestimate® history
    Loading
    Loading...

    Owner options

    List your home for rent

    $3,722/mo

    Rent Zestimate®

    Find your next renter with Zillow Rental Manager. Plus, with online applications, you can quickly screen prospective tenants – for free.

    Learn more

    $3,722/mo

    Rent Zestimate®

    Refinance and save

    $3,730/mo

    Est. payment

    Refinancing to a lower rate could help reduce your monthly payments and save thousands over the life of the loan.

    See today's rates

    $3,730/mo

    Est. payment

    Explore your selling options

    Work with a Zillow partner agent

    Leverage their expertise and Zillow's premium Showcase listings to get your home seen by more buyers.

    Get started

    List with your own agent

    Get your home in front of millions of buyers by listing it on Zillow.

    Learn how to do it

    Sell it yourself

    Take full control of how buyers see your home on Zillow by listing For Sale by Owner (FSBO).

    List your home

    What's special

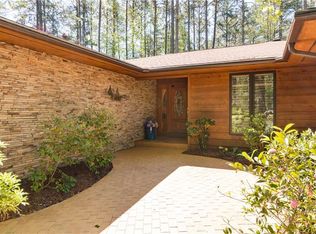
    Warm and inviting home located on the desirable north side of Keowee Key. Conveniently located close to the North Marina, outdoor salt water pool, and waterfront walking trail. Nestled in the woods, this home is the ultimate private setting. The main level is highlighted by a vaulted great room with a fireplace which flows seamlessly to the chef's kitchen featuring Granite counters, designer back splash, a commanding center island and upgraded GE appliances. Leading out from the kitchen is a fantastic three-season porch with new flooring and a vaulted ceiling with sky lights. This is the perfect spot to have your morning coffee or favorite evening beverage while enjoying the natural and private surroundings. From the foyer, there is also a lovely dining room and a generous sized office/den. Gleaming hardwood floors are found throughout the first level. Completing the main floor is the laundry room and the elegant master suite with dual vanities, a walk-in shower and tub. On the upper level, there is a is a cozy loft featuring built-in bookcases and a window seat offering the perfect multi-purpose room for today's living. A guest bedroom plus full bath with a spacious walk-in closet completes this upper level. The owners have made many improvements to the lower level by finishing part of the full, walk-out basement with a recreation room, large guest bedroom and full bath. There is plenty of storage space. This home won't last long!

    This property is off market, which means it's not currently listed for sale or rent on Zillow. This may be different from what's available on other websites or public sources.
    Facts & features

    Interior

    Bedrooms & bathrooms
    • Bedrooms: 4
    • Bathrooms: 4
    • Full bathrooms: 3
    • 1/2 bathrooms: 1
    • Main level bedrooms: 1
    Heating
    • Forced air, Heat pump, Electric
    Cooling
    • Central
    Appliances
    • Included: Dishwasher, Dryer, Freezer, Garbage disposal, Microwave, Range / Oven, Refrigerator, Washer
    • Laundry: Laundry Room, Washer Hookup, Electric Dryer Hookup, Sink
    Features
    • Jetted Tub, Walk-In Closet(s), Granite Counters, Fireplace, Cathedral Ceiling(s), Cable TV Available, Washer Connection, Bookcases, Walk-In Shower, Dryer Connection-Electric, Connection - Washer, Laundry Room Sink, Sky Lights, Some 9' Ceilings, Connection - Dishwasher, Smoke Detector, Glass Door, Fireplace-Gas Connection
    • Flooring: Tile, Carpet, Hardwood, Laminate
    • Doors: Glass Door
    • Windows: Skylight(s)
    • Basement: Partially finished
    • Has fireplace: Yes
    • Fireplace features: Gas
    Interior area
    • Total interior livable area: 3,500 sqft

    Property

    Parking
    • Total spaces: 2
    • Parking features: Garage - Attached
    Features
    • Patio & porch: Patio, Front Porch
    • Exterior features: Shingle, Wood, Cement / Concrete
    • Pool features: Community
    • Spa features: Bath
    • Body of water: Keowee
    Lot
    • Size: 1 Acres
    • Features: Level, Wooded, Underground Utilities, Trees - Hardwood, Trees - Mixed, Shade Trees
    Details
    • Additional structures: Storage, Tennis Court(s), Sauna/Cabana
    • Parcel number: 1111401024
    • Special conditions: For Sale

    Construction

    Type & style
    • Home type: SingleFamily
    • Architectural style: Traditional
    Materials
    • Roof: Asphalt
    Condition
    • Year built: 1991

    Utilities & green energy

    • Electric: Electric company/co-op
    • Gas: Propane Gas
    • Sewer: Private Sewer
    • Water: Private
    • Utilities for property: Propane, Electricity Connected, Phone Connected, Underground Utilities

    Community & neighborhood

    Security
    • Security features: Security Service, Smoke Detector(s)
    Community
    • Community features: Fitness Center
    Location
    • Region: Salem

    HOA & financial

    HOA
    • Has HOA: Yes
    • HOA fee: $352 monthly
    • Services included: Security, Pool, Recreation Facility, Golf Membership

    Other

    Other facts
    • Flooring: Carpet, Tile, Laminate, Hardwood
    • WaterSource: Private
    • Utilities: Propane, Electricity Connected, Phone Connected, Underground Utilities
    • Appliances: Dishwasher, Refrigerator, Disposal, Electric Water Heater, Microwave - Built In, Wall Oven, Cooktop - Smooth
    • FireplaceYN: true
    • GarageYN: true
    • AttachedGarageYN: true
    • InteriorFeatures: Jetted Tub, Walk-In Closet(s), Granite Counters, Fireplace, Cathedral Ceiling(s), Cable TV Available, Washer Connection, Bookcases, Walk-In Shower, Dryer Connection-Electric, Connection - Washer, Laundry Room Sink, Sky Lights, Some 9' Ceilings, Connection - Dishwasher, Smoke Detector, Glass Door, Fireplace-Gas Connection
    • Basement: Partially Finished, Full, Workshop, Heated, Walk-Out Access, Interior Entry, Daylight, Cooled, Ceiling - Some 9' +
    • HeatingYN: true
    • CoolingYN: true
    • ExteriorFeatures: Patio, Driveway - Concrete, Porch-Front
    • AssociationYN: 1
    • PatioAndPorchFeatures: Patio, Front Porch
    • FireplaceFeatures: Gas
    • CommunityFeatures: Playground, Pool, Tennis Court(s), Clubhouse, Common Area, Gated, Golf, Fitness Center, Dock, Storage, Water Access, Walking Trail, Boat Ramp, Sauna/Cabana, Pets Allowed, Gate Staffed, Patrolled
    • ConstructionMaterials: Concrete, Wood, Tile, Laminate, Architectural Shingles, Hardwood, Cement Planks
    • AssociationFeeIncludes: Security, Pool, Recreation Facility, Golf Membership
    • Heating: Heat Pump
    • Cooling: Heat Pump
    • LotFeatures: Level, Wooded, Underground Utilities, Trees - Hardwood, Trees - Mixed, Shade Trees
    • ArchitecturalStyle: Traditional
    • ElectricOnPropertyYN: True
    • PetsAllowed: Yes
    • Sewer: Private Sewer
    • Gas: Propane Gas
    • LaundryFeatures: Laundry Room, Washer Hookup, Electric Dryer Hookup, Sink
    • WindowFeatures: Skylight(s)
    • StructureType: Dock
    • SecurityFeatures: Security Service, Smoke Detector(s)
    • PoolFeatures: Community
    • OtherStructures: Storage, Tennis Court(s), Sauna/Cabana
    • PossibleUse: Single Family
    • ParkingFeatures: Attached Garage
    • SpaFeatures: Bath
    • MainLevelBedrooms: 1
    • FoundationDetails: Basement
    • BuildingFeatures: Workshop, Loft, Formal Dining Room, Laundry Room, Recreation Room, Office/Study
    • SpecialListingConditions: For Sale
    • Electric: Electric company/co-op
    • Roof: Architectural Shingles
    • WaterBodyName: Keowee
    • DoorFeatures: Glass Door
    • RangeArea: .50 to .99
    • MlsStatus: Pending
    • CoListAgentEmail: becky.rutkiewic@allentate.com
    • CoListAgentFullName: Becky Rutkiewic

    Price history

    DateEventPrice
    12/12/2019Sold$289,900$83/sqft
    Source: WUMLS #20220874 Report a problem
    10/7/2019Pending sale$289,900$83/sqft
    Source: Allen Tate - Keowee Key #20220874 Report a problem
    10/1/2019Price change$289,900-3.3%$83/sqft
    Source: Allen Tate - Keowee Key #20220874 Report a problem
    9/5/2019Price change$299,900+0.3%$86/sqft
    Source: Allen Tate - Keowee Key #20220874 Report a problem
    6/27/2019Price change$299,000-2%$85/sqft
    Source: Keller Williams Realty Western Upstate SC #20206141 Report a problem
    11/6/2018Price change$305,000-3.2%$87/sqft
    Source: Keller Williams Realty Western Upstate SC #20206141 Report a problem
    9/14/2018Price change$315,000-7.1%$90/sqft
    Source: Keller Williams Realty Western Upstate SC #20206141 Report a problem
    8/22/2018Listed for sale$339,000$97/sqft
    Source: Keller Williams Seneca #20206141 Report a problem

    Public tax history

    YearProperty taxesTax assessment
    2025$2,800 $12,050
    2024$2,800 $12,050
    2023$2,800 $12,050
    2022-- --
    2021-- --
    2020-- $293,480
    2019-- $293,480
    2018-- --
    2017-- --
    2016-- --
    2015-- --
    2014-- $10,689
    2013-- --
    2012-- --
    2011-- --
    2010-- --
    2008-- $9,290
    2007-- $9,290

    Find assessor info on the county website

    Neighborhood: Keowee Key

    Nearby schools

    GreatSchools rating
    Schools provided by the listing agent
    • Elementary: Keowee Elem
    • Middle: Walhalla Middle
    • High: Walhalla High

    Source: The MLS. This data may not be complete. We recommend contacting the local school district to confirm school assignments for this home.

    Get a cash offer in 3 minutes
    Find out how much your home could sell for in as little as 3 minutes with a no-obligation cash offer.
    Estimated market value
    $611,200
    Get a cash offer in 3 minutes
    Find out how much your home could sell for in as little as 3 minutes with a no-obligation cash offer.
    Estimated market value
    $611,200