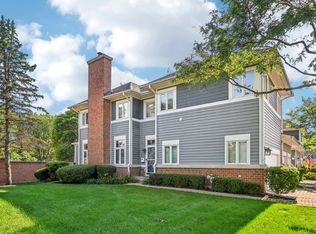
Welcome to this beautiful two story end-unit townhouse with full finished basement sitting on the DuPage River with views of Seven Bridges Golf Course and attending desirable Downers Grove North High School!! Once you walk in your private entrance you are met with maple hardwood floors in the foyer, kitchen and breakfast room. Tall ceilings open things up and with plenty of windows to allow in an abundance of natural light thanks to the southern and western exposure in back. Updated kitchen with white shaker cabinetry, quartz countertops, tile backsplash and upgraded stainless steel appliances including a six-burner oven/range with stainless vent hood and custom pot filler faucet. First floor bedroom can also be used as an office if needed. First floor full bathroom as well. Upstairs we have a wonderful primary suite with its own sitting room/den and an updated primary bathroom. Primary bathroom has dual vanity, quartz counters, Kohler garden tub and separate shower with tile surround and body spray system. Hallway bathroom both upstairs and down have also been updated recently. With a full finished basement and a full basement bathroom along with a 2-car attached garage and a back deck with wonderful views of the river and golf course this townhouse lives more like a single family but with less to take care of in terms of lawn care, snow removal and exterior maintenance items. Garage set up for electric car charging as well. Located within walking distance of Seven Bridges movie theatre, Edwards Health Club and all of the restaurants, shops and Starbucks. Minutes from I-355. Walk over to Green Valley preserve and its miles of paths for walking or biking or the occasional picnic.
Closed
$500,000
16 Brassie Ct, Woodridge, IL 60517
3beds
2,121sqft
Townhouse, Single Family Residence
Built in 1994
7,230 Square Feet Lot
$558,400 Zestimate®
$236/sqft
$3,323 Estimated rent
Home value
$558,400
$525,000 - $597,000
$3,323/mo
Zestimate® history
Owner options
List your home for rent
$3,323/mo
Rent Zestimate®
Find your next renter with Zillow Rental Manager. Plus, with online applications, you can quickly screen prospective tenants – for free.
$3,323/mo
Rent Zestimate®
Refinance and save
$3,869/mo
Est. payment
Refinancing to a lower rate could help reduce your monthly payments and save thousands over the life of the loan.
$3,869/mo
Est. payment
Explore your selling options
Work with a Zillow partner agent
Leverage their expertise and Zillow's premium Showcase listings to get your home seen by more buyers.
Get startedList with your own agent
Get your home in front of millions of buyers by listing it on Zillow.
Learn how to do itSell it yourself
Take full control of how buyers see your home on Zillow by listing For Sale by Owner (FSBO).
List your homeWhat's special
Full finished basementTall ceilingsPrimary suitePrivate entranceBody spray systemAbundance of natural lightUpdated kitchen
Zillow last checked:
Listing updated:
Listed by:
Mike Long, GRI 630-853-3384,
@properties Christies International Real Estate
Bought with:
Nicholas Chiaramonte
Northwest Real Estate Group
Source: MRED as distributed by MLS GRID,MLS#: 12272202
Facts & features
Interior
Bedrooms & bathrooms
- Bedrooms: 3
- Bathrooms: 4
- Full bathrooms: 4
Rooms
- Room types: Sitting Room, Breakfast Room, Family Room, Foyer
Primary bedroom
- Features: Flooring (Carpet), Bathroom (Full)
- Level: Second
- Area: 176 Square Feet
- Dimensions: 16X11
Bedroom 2
- Features: Flooring (Carpet)
- Level: Second
- Area: 176 Square Feet
- Dimensions: 16X11
Bedroom 3
- Features: Flooring (Carpet)
- Level: Main
- Area: 140 Square Feet
- Dimensions: 14X10
Breakfast room
- Features: Flooring (Hardwood)
- Level: Main
- Area: 66 Square Feet
- Dimensions: 11X06
Dining room
- Features: Flooring (Carpet)
- Level: Main
- Area: 132 Square Feet
- Dimensions: 12X11
Other
- Features: Flooring (Carpet)
- Level: Basement
- Area: 336 Square Feet
- Dimensions: 28X12
Foyer
- Features: Flooring (Hardwood)
- Level: Main
- Area: 28 Square Feet
- Dimensions: 07X04
Kitchen
- Features: Kitchen (Eating Area-Table Space), Flooring (Hardwood)
- Level: Main
- Area: 165 Square Feet
- Dimensions: 15X11
Laundry
- Features: Flooring (Hardwood)
- Level: Main
- Area: 35 Square Feet
- Dimensions: 07X05
Living room
- Features: Flooring (Carpet)
- Level: Main
- Area: 252 Square Feet
- Dimensions: 18X14
Sitting room
- Features: Flooring (Carpet)
- Level: Second
- Area: 216 Square Feet
- Dimensions: 18X12
Heating
- Natural Gas, Forced Air
Cooling
- Central Air
Appliances
- Laundry: Main Level, In Unit, Sink
Features
- 1st Floor Bedroom, Storage, Walk-In Closet(s)
- Flooring: Hardwood
- Basement: Partially Finished,Full
- Number of fireplaces: 1
- Fireplace features: Gas Log, Gas Starter, Living Room
- Common walls with other units/homes: End Unit
Interior area
- Total structure area: 3,134
- Total interior livable area: 2,121 sqft
- Finished area below ground: 326
Property
Parking
- Total spaces: 2
- Parking features: Other, Garage Door Opener, On Site, Garage Owned, Attached, Garage
- Attached garage spaces: 2
- Has uncovered spaces: Yes
Accessibility
- Accessibility features: No Disability Access
Features
- Patio & porch: Deck
- Has view: Yes
- View description: Back of Property
- Has water view: Yes
- Water view: Back of Property
- Waterfront features: River Front
Lot
- Size: 7,230 Square Feet
- Features: Corner Lot, On Golf Course
Details
- Parcel number: 0822416007
- Special conditions: None
- Other equipment: Sump Pump
Construction
Type & style
- Home type: Townhouse
- Property subtype: Townhouse, Single Family Residence
Materials
- Brick, Cedar
- Foundation: Concrete Perimeter
- Roof: Asphalt
Condition
- New construction: No
- Year built: 1994
Utilities & green energy
- Electric: 200+ Amp Service
- Sewer: Public Sewer
- Water: Lake Michigan
Community & HOA
Community
- Subdivision: Seven Bridges Courts
HOA
- Has HOA: Yes
- Services included: Insurance, Exterior Maintenance, Lawn Care, Snow Removal
- HOA fee: $320 monthly
Location
- Region: Woodridge
Financial & listing details
- Price per square foot: $236/sqft
- Tax assessed value: $134,366
- Annual tax amount: $9,184
- Date on market: 1/16/2025
- Listing terms: Cash
- Ownership: Fee Simple w/ HO Assn.
Price history
| Date | Event | Price |
|---|---|---|
| 2/13/2025 | Sold | $500,000+1%$236/sqft |
Source:  MRED as distributed by MLS GRID #12272202 Report a problem MRED as distributed by MLS GRID #12272202 Report a problem | ||
| 1/23/2025 | Contingent | $495,000$233/sqft |
Source: MRED as distributed by MLS GRID #12272202 Report a problem | ||
| 1/16/2025 | Listed for sale | $495,000+35.6%$233/sqft |
Source: MRED as distributed by MLS GRID #12272202 Report a problem | ||
| 4/12/2005 | Sold | $365,000+34.2%$172/sqft |
Source: Public Record Report a problem | ||
| 6/8/1995 | Sold | $272,000$128/sqft |
Source: Public Record Report a problem | ||
Public tax history
| Year | Property taxes | Tax assessment |
|---|---|---|
| 2024 | $9,676 +5.4% | $134,366 +9.6% |
| 2023 | $9,184 -0.4% | $122,630 +4.2% |
| 2022 | $9,221 +5% | $117,730 +3.9% |
| 2021 | $8,780 +1.6% | $113,280 +1.8% |
| 2020 | $8,643 +3.4% | $111,250 +4.5% |
| 2019 | $8,360 -8.3% | $106,440 |
| 2018 | $9,118 +2.8% | $106,440 +3.5% |
| 2017 | $8,872 -5.8% | $102,850 -3.5% |
| 2016 | $9,414 +1.5% | $106,590 +6.2% |
| 2015 | $9,272 +3.7% | $100,380 +6.5% |
| 2014 | $8,938 +1.6% | $94,260 -0.2% |
| 2013 | $8,801 +4.6% | $94,490 -3.7% |
| 2012 | $8,417 +3.5% | $98,170 -5.9% |
| 2011 | $8,130 -2.9% | $104,380 -9.3% |
| 2010 | $8,371 -1.4% | $115,060 -10.1% |
| 2009 | $8,486 +3.1% | $128,020 +1.4% |
| 2008 | $8,227 +2.9% | $126,250 +5.9% |
| 2007 | $7,993 -3.9% | $119,210 +0% |
| 2006 | $8,315 +4.3% | $119,200 +6.7% |
| 2005 | $7,970 +4.1% | $111,710 +5.9% |
| 2004 | $7,658 +7.4% | $105,480 +8.4% |
| 2003 | $7,129 +7.5% | $97,300 +4.3% |
| 2002 | $6,634 +11.2% | $93,320 +7.5% |
| 2001 | $5,966 +2.2% | $86,810 +5.9% |
| 2000 | $5,834 | $81,980 |
Find assessor info on the county website
Neighborhood: 60517
Nearby homes
- $542,4003 bd4 ba2k sqft15 Brassie Ct, Woodridge, IL 60517Off Market

- $545,2003 bd4 ba2.9k sqft14 Brassie Ct, Woodridge, IL 60517Off Market
- $450,0004 bd4 ba2k sqft13 Brassie Ct, Woodridge, IL 60517Sold

- $469,9003 bd4 ba1.7k sqft20 Brassie Ct, Woodridge, IL 60517Sold
- $522,800-- bd4 ba2k sqft19 Brassie Ct, Woodridge, IL 60517Off Market
- $519,900-- bd3 ba2k sqft18 Brassie Ct, Woodridge, IL 60517Off Market
- $465,3003 bd4 ba2.3k sqft17 Brassie Ct, Woodridge, IL 60517Off Market
- $527,7004 bd4 ba1.8k sqft12 Brassie Ct, Woodridge, IL 60517Off Market
Nearby schools
GreatSchools rating
- 10/10Meadow Glens Elementary SchoolGrades: K-5Distance: 2.1 mi
- 8/10Kennedy Junior High SchoolGrades: 6-8Distance: 1.9 mi
- 9/10Naperville North High SchoolGrades: 9-12Distance: 4.7 mi
Schools provided by the listing agent
- Elementary: Goodrich Elementary School
- Middle: Thomas Jefferson Junior High Sch
- High: North High School
- District: 68
Source: MRED as distributed by MLS GRID. This data may not be complete. We recommend contacting the local school district to confirm school assignments for this home.
Get a cash offer in 3 minutes
Find out how much your home could sell for in as little as 3 minutes with a no-obligation cash offer.
Estimated market value
$558,400
Get a cash offer in 3 minutes
Find out how much your home could sell for in as little as 3 minutes with a no-obligation cash offer.
Estimated market value
$558,400
- Illinois
- DuPage County
- Woodridge
- 60517
- 16 Brassie Ct
Nearby cities
Nearby zip codes
Other Woodridge Topics
