Welcome to luxury living in the highly desirable Seven Bridges Courts subdivision! Nestled on a secluded cul-de-sac, this sought-after end unit offers unparalleled elegance and comfort. Step inside this meticulously maintained 3-bedroom, 3.1-bathroom townhome where modern sophistication meets functional design. The open floor plan with 9' ceilings and abundant natural light creates an inviting atmosphere, perfect for both daily living and entertaining guests. The gourmet kitchen is a chef's dream, featuring 42" cabinets, granite countertops, and upgraded stainless steel appliances. Adjacent is your family room with a fireplace as its focal point and your dining room with easy access to your outdoor deck. A conveniently located powder room rounds out this space. Upstairs, the oversized Primary Bedroom beckons with a cozy reading area, complemented by an ensuite bathroom featuring a whirlpool tub, separate glass shower, and dual vanity sink. The spacious walk-in closet offers ample storage. Two additional bedrooms provide flexibility and comfort, while a second-floor laundry adds practicality. Descend into the warm, inviting English basement where you'll find additional living space, a full bathroom, and extra storage. Located just moments away from Seven Bridges Golf Course, shops, restaurants, and a movie theater, convenience is at your doorstep. Easy access to I-355. Don't miss this opportunity to experience luxury living coupled with the highly acclaimed Downers North High School. Schedule your private tour today and make this exceptional property your new home!
Closed
$469,900
20 Brassie Ct, Woodridge, IL 60517
3beds
1,772sqft
Townhouse, Single Family Residence
Built in 1994
-- sqft lot
$500,300 Zestimate®
$265/sqft
$3,054 Estimated rent
Home value
$500,300
$475,000 - $525,000
$3,054/mo
Zestimate® history
Owner options
List your home for rent
$3,054/mo
Rent Zestimate®
Find your next renter with Zillow Rental Manager. Plus, with online applications, you can quickly screen prospective tenants – for free.
$3,054/mo
Rent Zestimate®
Refinance and save
$3,644/mo
Est. payment
Refinancing to a lower rate could help reduce your monthly payments and save thousands over the life of the loan.
$3,644/mo
Est. payment
Explore your selling options
Work with a Zillow partner agent
Leverage their expertise and Zillow's premium Showcase listings to get your home seen by more buyers.
Get startedList with your own agent
Get your home in front of millions of buyers by listing it on Zillow.
Learn how to do itSell it yourself
Take full control of how buyers see your home on Zillow by listing For Sale by Owner (FSBO).
List your homeWhat's special
Zillow last checked:
Listing updated:
Listed by:
Denis Horgan 443-527-1039,
Redfin Corporation
Bought with:
Barbara Akkeron
Baird & Warner
Source: MRED as distributed by MLS GRID,MLS#: 12109655
Facts & features
Interior
Bedrooms & bathrooms
- Bedrooms: 3
- Bathrooms: 4
- Full bathrooms: 3
- 1/2 bathrooms: 1
Rooms
- Room types: Recreation Room, Walk In Closet
Primary bedroom
- Features: Flooring (Carpet), Bathroom (Full)
- Level: Second
- Area: 400 Square Feet
- Dimensions: 20X20
Bedroom 2
- Features: Flooring (Carpet)
- Level: Second
- Area: 150 Square Feet
- Dimensions: 15X10
Bedroom 3
- Features: Flooring (Carpet)
- Level: Second
- Area: 110 Square Feet
- Dimensions: 11X10
Bar entertainment
- Features: Flooring (Carpet)
- Level: Basement
- Area: 299 Square Feet
- Dimensions: 23X13
Dining room
- Features: Flooring (Hardwood)
- Level: Main
- Area: 165 Square Feet
- Dimensions: 11X15
Kitchen
- Features: Kitchen (Eating Area-Breakfast Bar, Pantry-Closet, Granite Counters), Flooring (Hardwood)
- Level: Main
- Area: 96 Square Feet
- Dimensions: 12X8
Laundry
- Features: Flooring (Ceramic Tile)
- Level: Second
- Area: 36 Square Feet
- Dimensions: 6X6
Living room
- Features: Flooring (Hardwood)
- Level: Main
- Area: 240 Square Feet
- Dimensions: 20X12
Recreation room
- Features: Flooring (Carpet)
- Level: Basement
- Area: 182 Square Feet
- Dimensions: 14X13
Walk in closet
- Features: Flooring (Carpet)
- Level: Second
- Area: 36 Square Feet
- Dimensions: 6X6
Heating
- Natural Gas, Forced Air
Cooling
- Central Air
Appliances
- Included: Range, Microwave, Dishwasher, Refrigerator, Bar Fridge, Washer, Dryer, Disposal, Stainless Steel Appliance(s), Range Hood
- Laundry: Washer Hookup, Upper Level, Gas Dryer Hookup, Electric Dryer Hookup, In Unit
Features
- Dry Bar, Storage
- Flooring: Hardwood
- Windows: Screens
- Basement: Finished,Full
- Number of fireplaces: 1
- Fireplace features: Wood Burning, Gas Starter, Living Room
- Common walls with other units/homes: End Unit
Interior area
- Total structure area: 0
- Total interior livable area: 1,772 sqft
Property
Parking
- Total spaces: 2
- Parking features: Garage Door Opener, Garage, On Site, Garage Owned, Attached
- Attached garage spaces: 2
- Has uncovered spaces: Yes
Accessibility
- Accessibility features: No Disability Access
Features
- Patio & porch: Deck, Patio
Details
- Parcel number: 0822416003
- Special conditions: None
- Other equipment: TV-Cable, Ceiling Fan(s), Sump Pump, Sprinkler-Lawn
Construction
Type & style
- Home type: Townhouse
- Property subtype: Townhouse, Single Family Residence
Materials
- Other
Condition
- New construction: No
- Year built: 1994
- Major remodel year: 2008
Utilities & green energy
- Electric: Circuit Breakers
- Sewer: Public Sewer
- Water: Public
- Utilities for property: Cable Available
Community & HOA
Community
- Security: Security System, Carbon Monoxide Detector(s)
- Subdivision: Seven Bridges Courts
HOA
- Has HOA: Yes
- Services included: Insurance, Exterior Maintenance, Lawn Care, Snow Removal
- HOA fee: $320 monthly
Location
- Region: Woodridge
Financial & listing details
- Price per square foot: $265/sqft
- Tax assessed value: $115,553
- Annual tax amount: $8,229
- Date on market: 7/18/2024
- Listing terms: Cash
- Ownership: Condo
Price history
| Date | Event | Price |
|---|---|---|
| 9/13/2024 | Sold | $469,900$265/sqft |
Source:  MRED as distributed by MLS GRID #12109655 Report a problem MRED as distributed by MLS GRID #12109655 Report a problem | ||
| 7/29/2024 | Contingent | $469,900$265/sqft |
Source: MRED as distributed by MLS GRID #12109655 Report a problem | ||
| 7/18/2024 | Listed for sale | $469,900+51.1%$265/sqft |
Source: MRED as distributed by MLS GRID #12109655 Report a problem | ||
| 11/29/2017 | Sold | $311,000-4.3%$176/sqft |
Source: MRED as distributed by MLS GRID #09728750 Report a problem | ||
| 10/23/2017 | Pending sale | $325,000$183/sqft |
Source: Downers Grove / Hinsdale #09728750 Report a problem | ||
| 9/18/2017 | Price change | $325,000-7%$183/sqft |
Source: Downers Grove / Hinsdale #09728750 Report a problem | ||
| 8/12/2017 | Listed for sale | $349,500+3.4%$197/sqft |
Source: Advantage Realty Group #09719482 Report a problem | ||
| 9/17/2013 | Sold | $338,000+138.6%$191/sqft |
Source: Public Record Report a problem | ||
| 3/26/2013 | Sold | $141,645-29.1%$80/sqft |
Source: Public Record Report a problem | ||
| 12/28/2012 | Price change | $199,900-7%$113/sqft |
Source: Hudson & Marshall Report a problem | ||
| 12/8/2012 | Listed for sale | $214,900-6.5%$121/sqft |
Source: Hudson & Marshall Report a problem | ||
| 10/23/2012 | Listing removed | $229,900$130/sqft |
Source: foreclosure.com Report a problem | ||
| 9/28/2012 | Price change | $229,900-8%$130/sqft |
Source: foreclosure.com Report a problem | ||
| 8/24/2012 | Price change | $249,900-7.4%$141/sqft |
Source: foreclosure.com Report a problem | ||
| 7/24/2012 | Listed for sale | $269,900+18.1%$152/sqft |
Source: foreclosure.com Report a problem | ||
| 2/6/2002 | Sold | $228,500+0.2%$129/sqft |
Source: Public Record Report a problem | ||
| 11/21/2000 | Sold | $228,000+4.1%$129/sqft |
Source: Public Record Report a problem | ||
| 4/26/2000 | Sold | $219,000$124/sqft |
Source: Public Record Report a problem | ||
Public tax history
| Year | Property taxes | Tax assessment |
|---|---|---|
| 2024 | $8,792 +4.7% | $115,553 +9.6% |
| 2023 | $8,394 +2% | $105,460 +4.2% |
| 2022 | $8,229 +4.9% | $101,250 +3.9% |
| 2021 | $7,848 +1.5% | $97,420 +1.8% |
| 2020 | $7,731 +3.2% | $95,670 +4.5% |
| 2019 | $7,492 -3.5% | $91,530 |
| 2018 | $7,765 +2.8% | $91,530 +3.5% |
| 2017 | $7,552 -5.8% | $88,440 -3.5% |
| 2016 | $8,017 +1.6% | $91,660 +6.2% |
| 2015 | $7,890 +3.8% | $86,310 +6.5% |
| 2014 | $7,599 +1.6% | $81,040 -0.2% |
| 2013 | $7,483 +4.5% | $81,240 -3.7% |
| 2012 | $7,159 +3.4% | $84,400 -6% |
| 2011 | $6,921 -3% | $89,740 -9.3% |
| 2010 | $7,133 -1.4% | $98,930 -10.1% |
| 2009 | $7,238 +3.1% | $110,070 +1.4% |
| 2008 | $7,021 +2.9% | $108,550 +5.9% |
| 2007 | $6,823 -3.9% | $102,500 |
| 2006 | $7,099 +4.4% | $102,500 +6.7% |
| 2005 | $6,801 +4.1% | $96,060 +5.9% |
| 2004 | $6,532 +7.2% | $90,700 +8.4% |
| 2003 | $6,093 +7.5% | $83,670 +4.3% |
| 2002 | $5,668 +11.3% | $80,240 +7.5% |
| 2001 | $5,094 +2.3% | $74,640 +5.9% |
| 2000 | $4,980 | $70,480 |
Find assessor info on the county website
Neighborhood: 60517
Nearby homes
- $512,900-- bd4 ba2k sqft19 Brassie Ct, Woodridge, IL 60517Off Market
- $493,700-- bd3 ba2k sqft18 Brassie Ct, Woodridge, IL 60517Off Market
- $452,4003 bd4 ba2.3k sqft17 Brassie Ct, Woodridge, IL 60517Off Market
- $500,0003 bd4 ba2.1k sqft16 Brassie Ct, Woodridge, IL 60517Sold
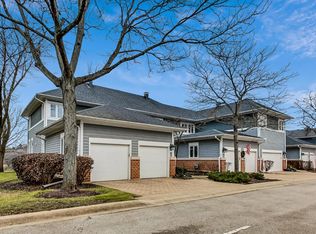
- $531,1003 bd4 ba2k sqft15 Brassie Ct, Woodridge, IL 60517Off Market
- $534,4003 bd4 ba2.9k sqft14 Brassie Ct, Woodridge, IL 60517Off Market
- $450,0004 bd4 ba2k sqft13 Brassie Ct, Woodridge, IL 60517Sold
- $373-- bd-- ba-- sqftHobson Rd, Woodridge, IL 60517Off Market
Nearby schools
GreatSchools rating
- 7/10Goodrich Elementary SchoolGrades: PK-6Distance: 0.4 mi
- 9/10Thomas Jefferson Jr High SchoolGrades: 7-8Distance: 1.5 mi
- 7/10Community H S Dist 99 - North High SchoolGrades: 9-12Distance: 4.4 mi
Schools provided by the listing agent
- Elementary: Goodrich Elementary School
- Middle: Thomas Jefferson Junior High Sch
- High: North High School
- District: 68
Source: MRED as distributed by MLS GRID. This data may not be complete. We recommend contacting the local school district to confirm school assignments for this home.
Get a cash offer in 3 minutes
Find out how much your home could sell for in as little as 3 minutes with a no-obligation cash offer.
Estimated market value
$500,300
Get a cash offer in 3 minutes
Find out how much your home could sell for in as little as 3 minutes with a no-obligation cash offer.
Estimated market value
$500,300
- Illinois
- DuPage County
- Woodridge
- 60517
- 20 Brassie Ct
Nearby cities
Nearby zip codes
Other Woodridge Topics
