Rare opportunity to own one of the most versatile homes in the area nearly 3,800 sq ft of smart, flexible living. With 6 beds, 3 full baths, a fully finished basement, bonus sunroom this exceptional residence is perfectly suited for multigenerational living, in-law arrangements, or simply a family that refuses to compromise on space. The layout naturally divides into distinct living zones ideal for 2 or even 3 families under one roof. Whether you're setting up a full in-law suite, housing adult children or aging parents, or simply craving a home that flexes with your life, the 6 bedrooms & 3 baths give you the options you need without the compromises you'd expect. The finished basement adds a full bonus level for even more possibilities. The sunroom is a light-filled sanctuary that works beautifully as a morning coffee retreat, a reading nook, a yoga or meditation space, or a year-round entertaining area that blurs the line between indoors and out. Step outside to your own private oasis an in-ground pool, patio decking, a fully fenced yard built for summer and made for memories. Minutes from Rt. 95, 146, I-295, shopping, dining, schools, and more with easy access to Providence, Boston and all area colleges. Homes this size and this versatile don't come along often. Schedule your showing today. Subject to Seller's securing suitable housing (found!) to close around July 15th. Please be flexible Cash or CONVENTIONAL Loans only!
Pending
$575,000
16 Brown St, North Providence, RI 02904
6beds
3,824sqft
:
Get pre-qualified$3,542/mo
Single Family Residence
Built in 1953
6,534 Square Feet Lot
$569,000 Zestimate®
$150/sqft
$-- HOA
What's special
In-ground poolFully finished basementBonus sunroomPatio deckingPrivate oasis
- 91 days |
- 110 |
- 0 |
Zillow last checked:
Listing updated:
Listed by:
Tony Lanni 401-263-5281,
RE/MAX Preferred
Source: StateWide MLS RI,MLS#: 1410782
Facts & features
Interior
Bedrooms & bathrooms
- Bedrooms: 6
- Bathrooms: 3
- Full bathrooms: 3
Bedroom 1
- Level: First
Bedroom 2
- Level: First
Bedroom 3
- Level: First
Bedroom 4
- Level: Second
Bedroom 5
- Level: Second
Bedroom 6
- Level: Second
Bathroom
- Level: First
Bathroom
- Level: Lower
Bathroom
- Level: Second
Dining room
- Level: First
Exercise room
- Level: Lower
Family room
- Level: First
Laundry
- Level: Lower
Living room
- Level: First
Office
- Level: Lower
Recreation room
- Level: Lower
Storage
- Level: Lower
Sun room
- Level: First
Heating
- Natural Gas, Baseboard, Forced Water, Gas on Gas
Cooling
- None
Appliances
- Included: Gas Water Heater, Oven/Range, Refrigerator
Features
- Wall (Dry Wall), Wall (Paneled), Wall (Plaster), Wall (Wood), Plumbing (Mixed), Insulation (Unknown)
- Flooring: Ceramic Tile, Hardwood, Laminate, Carpet
- Basement: Full,Interior and Exterior,Finished,Bath/Stubbed,Laundry,Living Room,Playroom,Storage Space,Utility
- Has fireplace: No
- Fireplace features: None
Interior area
- Total structure area: 2,714
- Total interior livable area: 3,824 sqft
- Finished area above ground: 2,714
- Finished area below ground: 1,110
Video & virtual tour
Property
Parking
- Total spaces: 5
- Parking features: No Garage, Driveway
- Has uncovered spaces: Yes
Features
- Patio & porch: Deck
- Pool features: Above Ground
Lot
- Size: 6,534 Square Feet
- Features: Sidewalks, Sprinklers
Details
- Parcel number: NPROM1L284
Construction
Type & style
- Home type: SingleFamily
- Architectural style: Ranch
- Property subtype: Single Family Residence
Materials
- Dry Wall, Paneled, Plaster, Wood Wall(s), Vinyl Siding
- Foundation: Concrete Perimeter
Condition
- New construction: No
- Year built: 1953
Utilities & green energy
- Electric: Circuit Breakers
- Sewer: Public Sewer
- Water: Public
- Utilities for property: Sewer Connected, Water Connected
Community & HOA
Community
- Features: Near Public Transport, Commuter Bus, Highway Access, Interstate, Public School, Recreational Facilities, Restaurants, Schools, Near Shopping
HOA
- Has HOA: No
Location
- Region: North Providence
Financial & listing details
- Price per square foot: $150/sqft
- Tax assessed value: $392,700
- Annual tax amount: $6,904
- Date on market: 4/23/2026
Estimated market value
$569,000
$541,000 - $597,000
$4,899/mo
Price history
| Date | Event | Price |
|---|---|---|
| 6/11/2026 | Pending sale | $575,000$150/sqft |
Source: MLS PIN #73506345 Report a problem | ||
| 5/28/2026 | Contingent | $575,000$150/sqft |
Source:  StateWide MLS RI #1410782 Report a problem StateWide MLS RI #1410782 Report a problem | ||
| 4/1/2026 | Listed for sale | $575,000+88.5%$150/sqft |
Source: StateWide MLS RI #1408666 Report a problem | ||
| 9/25/2020 | Sold | $305,000$80/sqft |
Source: Public Record Report a problem | ||
Public tax history
| Year | Property taxes | Tax assessment |
|---|---|---|
| 2025 | $6,523 | $392,700 |
| 2024 | $6,523 +0.1% | $392,700 +37.5% |
| 2023 | $6,515 | $285,600 |
| 2022 | $6,515 | $285,600 |
| 2021 | $6,515 +30.7% | $285,600 |
| 2020 | $4,984 +5.3% | $285,600 +22.8% |
| 2017 | $4,735 -21.5% | $232,600 +7.8% |
| 2016 | $6,029 | $215,800 |
| 2015 | $6,029 +32.7% | $215,800 |
| 2014 | $4,544 -26% | $215,800 -14.6% |
| 2013 | $6,138 +0.6% | $252,700 |
| 2012 | $6,103 | $252,700 |
| 2011 | $6,103 +3.9% | $252,700 -15.5% |
| 2010 | $5,873 | $298,900 |
| 2009 | $5,873 +17.3% | $298,900 |
| 2008 | $5,007 -2.9% | $298,900 -4.1% |
| 2006 | $5,158 | $311,670 |
| 2005 | $5,158 | $311,670 |
Find assessor info on the county website
Monthly payment
Est. payment
Payment breakdown
Explore the cost of this home by adjusting the details. Changes won't be saved.Climate risks
Neighborhood: 02904
Nearby schools
GreatSchools rating
- 3/10Joseph A. Whelan SchoolGrades: K-5Distance: 1.1 mi
- 7/10Birchwood Middle SchoolGrades: 6-8Distance: 1.6 mi
- 5/10North Providence High SchoolGrades: 9-12Distance: 1.9 mi
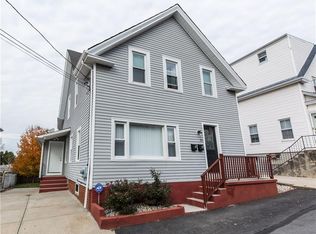
- $504,6006 bd2 ba1.9k sqft20 Brown St, North Providence, RI 02904Off Market
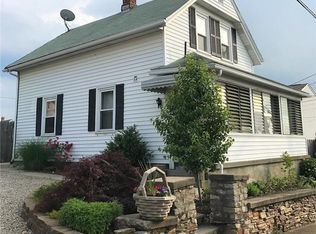
- $469,4005 bd4 ba2.5k sqft17 Brown St, North Providence, RI 02904Off Market
- $436,7003 bd2 ba1.8k sqft22 Brown St, North Providence, RI 02904Off Market
- $619,9003 bd5 ba4.3k sqft905 Charles St, North Providence, RI 02904Off Market
- $423,7003 bd1 ba2.6k sqft17 Benedict St, North Providence, RI 02904Off Market
- $510,4004 bd4 ba1.4k sqft24 Brown St, North Providence, RI 02904Off Market
- $--3 bd1 ba1.1k sqft25 Brown St #1, Providence, RI 02904Off Market
- $476,1001 bd2 ba2k sqft887 Charles St, North Providence, RI 02904Off Market
A local agent can set up tours, give advice and negotiate with sellers.
A local lender can help you make sure your offer is ready when you are.
Similar homes
- $539,9996 bd2 ba2.1k sqft175 Russo St, Providence, RI 02904For Sale

 MLS ID #1417186, Fabiana Correia, Keller Williams South Watuppa. StateWide MLS RI
 - $525,0003 bd4 ba2.2k sqft47 Mendon St, Providence, RI 02904For Sale
 MLS ID #1415856, Roberto Mejia, Redfin Corporation. StateWide MLS RI
 - $574,9997 bd3 ba3.2k sqft15-16 Judith St, Providence, RI 02909For Sale
 MLS ID #1418328, Aaron Coutu, Keller Williams Leading Edge. StateWide MLS RI
 - $575,0003 bd2 ba2.7k sqft77 Pine Hill Ave, Johnston, RI 02919For Sale
 MLS ID #1414198, Smith & Oak Rhode Island Group, Smith and Oak Real Estate Co.. StateWide MLS RI
 - $560,0005 bd3 ba2.5k sqft20 Killey Ave, Warwick, RI 02889For SaleMLS ID #1418396, Kyle Seyboth, Century 21 Limitless. StateWide MLS RI
- $559,9004 bd3 ba3.9k sqft257 Morgan Ave, Johnston, RI 02919For SaleMLS ID #1416499, Wendie Fillmore-Palermo, Coldwell Banker Realty. StateWide MLS RI
- $549,9003 bd2 ba1.9k sqft35 Superior View Blvd, North Providence, RI 02911For SaleMLS ID #1412563, Linda Delach, Boucher Real Estate. StateWide MLS RI
- $589,9004 bd2 ba3.6k sqft16 Old Simmonsville Rd, Johnston, RI 02919For SaleMLS ID #1417184, Gregory Smith, Boucher Real Estate. StateWide MLS RI
- $545,0004 bd3 ba2.2k sqft53 Cathedral Ave, Providence, RI 02908For SaleMLS ID #1414851, Se Lee, Redfin Corporation. StateWide MLS RI
- $575,0003 bd2 ba1.9k sqft6 Setian Cir, Johnston, RI 02919For SaleMLS ID #1416582, James Manzo, REMAX Revolution. StateWide MLS RI
- $549,9005 bd2 ba2k sqft93 Whipple Ave, Cranston, RI 02920For SaleMLS ID #1418457, Tina Hartley, The Mello Group, Inc.. StateWide MLS RI
- $399,9004 bd2 ba2k sqft30 Touro St, Providence, RI 02904For SaleMLS ID #1406862, Annmarie Debrito, JPAR Prime Real Estate. StateWide MLS RI
- $599,9003 bd2 ba1.9k sqft16 Rachella Ct, East Providence, RI 02914For SaleMLS ID #1418257, Luis Mateus, Mateus Realty. StateWide MLS RI
- $640,0006 bd3 ba2k sqft884 River Ave, Providence, RI 02908For SaleMLS ID #1417243, Claudia Ramirez, Innovations Realty. StateWide MLS RI
- $425,0006 bd2 ba2.1k sqft33 Prudence Ave, Providence, RI 02909For SaleMLS ID #1418398, Robert Ciaramello, Century 21 Limitless. StateWide MLS RI
- $585,0006 bd3 ba2.1k sqft12 Quince St, Providence, RI 02905For SaleMLS ID #1414817, Jean Feliciano, Century 21 Visionary Group. StateWide MLS RI
- $585,0009 bd3 ba2.8k sqft299 Manton Ave, Providence, RI 02909For SaleMLS ID #1417284, Jose Diaz, Keller Williams Leading Edge. StateWide MLS RI
- $575,0008 bd3 ba3k sqft76 Slater St, Pawtucket, RI 02860For SaleMLS ID #1406207, Annmarie Debrito, JPAR Prime Real Estate. StateWide MLS RI
- $549,9004 bd2 ba1.9k sqft25 Hunter Dr, Cumberland, RI 02864For SaleMLS ID #1416581, Patty Bain, REMAX Revolution. StateWide MLS RI
- $599,9005 bd3 ba2.3k sqft75-79 Laban St, Providence, RI 02909For SaleMLS ID #1417143, Zachary Midwood, Divine Real Estate. StateWide MLS RI
