Nestled in the quiet community of Charlottetown, Newfoundland, this property offers the perfect opportunity to enjoy rural living near the stunning Terra Nova National Park and the renowned Terra Nova Golf Resort. Surrounded by nature, this peaceful area is known for its scenic trails, abundant wildlife, and tranquil atmosphere, making it ideal for outdoor enthusiasts or anyone seeking a slower pace of life. This home features 2 bedrooms and 1 bathroom, with a practical layout that includes a spacious family room, comfortable living room, and additional downstairs storage space. The property is equipped with a forced air heating system offering both oil and electric options for year-round comfort. Located in a quaint rural setting, the home provides easy access to hiking, golfing, boating, and the natural beauty of the Terra Nova region. Whether you are looking for a year-round residence, seasonal getaway, or investment opportunity, this property offers incredible potential in one of Newfoundland’s most scenic areas. There is a 10 x 16 storage shed. This waterfront property does require some work. Property is being sold as is, where is.
For sale
Price cut: C$11K (6/12)
C$65,000
16 Bryan's Hole Road, Charlottetown, NL A0C1L0
2beds
1,983sqft
Multi Family, Single Family Residence
Built in 1975
-- sqft lot
$-- Zestimate®
C$33/sqft
C$-- HOA
What's special
Surrounded by natureSpacious family roomAdditional downstairs storage spaceQuaint rural settingWaterfront property
- 96 days |
- 394 |
- 14 |
Zillow last checked:
Listing updated:
Listed by:
Brian Kelsey,
RE/MAX Realty Specialists
Source: Newfoundland and Labrador AR,MLS®#: 1297743
Facts & features
Interior
Bedrooms & bathrooms
- Bedrooms: 2
- Bathrooms: 1
- Full bathrooms: 1
Bedroom
- Level: Main
- Area: 99.96 Square Feet
- Dimensions: 10.2x9.8
Bedroom
- Level: Second
- Area: 201.65 Square Feet
- Dimensions: 18.5x10.9
Bathroom
- Level: Main
- Area: 100 Square Feet
- Dimensions: 10x10
Dining room
- Level: Main
- Area: 93 Square Feet
- Dimensions: 10x9.3
Family room
- Level: Second
- Area: 221.13 Square Feet
- Dimensions: 15.25x14.5
Kitchen
- Level: Main
- Area: 95 Square Feet
- Dimensions: 10x 9.5
Laundry
- Level: Main
- Area: 50.7 Square Feet
- Dimensions: 7.8x6.5
Living room
- Level: Main
- Area: 202.5 Square Feet
- Dimensions: 15x13.5
Porch
- Level: Main
- Area: 68.34 Square Feet
- Dimensions: 10.2x6.7
Storage
- Level: Lower
- Area: 130.95 Square Feet
- Dimensions: 13.5x9.7
Storage
- Level: Lower
- Area: 130.95 Square Feet
- Dimensions: 13.5x9.7
Heating
- Electric, Forced Air, Oil
Cooling
- Electric
Features
- Flooring: Mixed
Interior area
- Total structure area: 1,983
- Total interior livable area: 1,983 sqft
Property
Parking
- Parking features: None
- Has uncovered spaces: Yes
Features
- Levels: Multi/Split
- Has view: Yes
- On waterfront: Yes
- Waterfront features: Ocean Front, Waterfront, Waterfront Property
Lot
- Dimensions: 23.5m x 9.0m x 28.973m x 24.1m
- Features: Views
Details
- Additional structures: Shed(s)
- Zoning description: Residential
Construction
Type & style
- Home type: SingleFamily
- Property subtype: Multi Family, Single Family Residence
Materials
- Vinyl Siding
- Foundation: Partially Developed, Perimeter Wall, Pillar/Post/Pier, Concrete Perimeter, Undeveloped
- Roof: Shingle - Asphalt
Condition
- Year built: 1975
Utilities & green energy
- Sewer: Septic Tank
- Water: Dug Well
- Utilities for property: Electricity Connected
Community & HOA
Location
- Region: Charlottetown
Financial & listing details
- Price per square foot: C$33/sqft
- Date on market: 5/20/2026
Price history
Price history is unavailable.
Public tax history
Tax history is unavailable.
Climate risks
Neighborhood: A0C
Nearby schools
GreatSchools rating
No schools nearby
We couldn't find any schools near this home.
Schools provided by the listing agent
- District: Clarenville-Bonavista
Source: Newfoundland and Labrador AR. This data may not be complete. We recommend contacting the local school district to confirm school assignments for this home.
- C$64,9002 bd1 ba480 sqft164 Main St, Charlottetown, NL A0C1L0For Sale

- C$64,9002 bd1 ba902 sqft1 Main St, Bunyans Cove, NL A0C1Z0For Sale
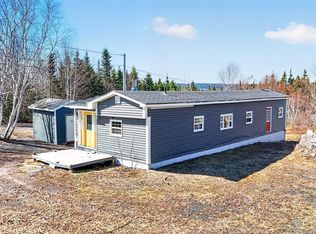
- C$39,9004 acres10 Peters Cove Rd #8, Bunyans Cove, NL A0C1E0Lot/Land

- C$69,9002 bd1 ba950 sqft4 Keats Rd, Division No. 7, Subd. G, NL A0C2A0For Sale
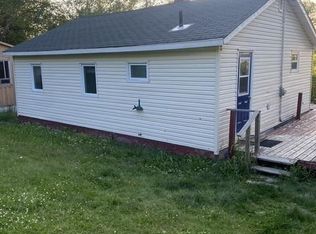
- C$499,9003 bd2 ba1.2k sqft36 Goose Bay Dr, Musgravetown, NL A0C1Z0For Sale
- C$35,0003 bd2 ba1.3k sqft188 Main Rd, Division No. 7, Subd. L, NL A0C1P0Pending
- C$149,9002 bd1 ba870 sqft5 Main Rd, Division No. 7, Subd. L, NL A0C1P0Pending
- C$89,0002 bd1 ba1.6k sqft31 Forest Rd, Trinity Bay North, NL A0C1W0Pending
