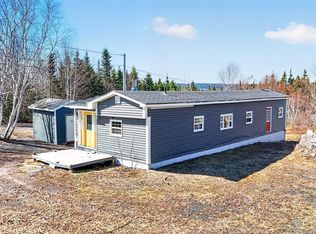
Very affordable PRICED TO SELL home located in Lethbridge just seconds off the highway. This 2 bedroom home would make a lovely investment for the first time home buyer . The entry way is spacious with a closet. The kitchen has Fridge, stove, lot's of cabinet space and area for table. The dining room is open concept to living room. Down the hall is an updated bathroom along with linen closet and two bedrooms . The basement is a new addition to this home and is a blank canvas to meet any of your future needs. This home is vacant and ready for your viewing.
Pending
C$89,000
31 Forest Drive, Lethbridge, NL A0C1V0
2beds
1,668sqft
Single Family Residence
Built in 1950
-- sqft lot
$-- Zestimate®
C$53/sqft
C$-- HOA
What's special
- 116 days
- 5
- 0
Zillow last checked:
Listing updated:
Listed by:
Lori Peddle,
RE/MAX Eastern Edge Realty Ltd. Clarenville
Source: Newfoundland and Labrador AR,MLS®#: 1299575
Facts & features
Interior
Bedrooms & bathrooms
- Bedrooms: 2
- Bathrooms: 1
- Full bathrooms: 1
Bedroom
- Level: Main
- Area: 120 Square Feet
- Dimensions: 10x12
Bedroom
- Level: Main
- Area: 90 Square Feet
- Dimensions: 10x9
Bathroom
- Level: Main
- Area: 30.4 Square Feet
- Dimensions: 7.6x4
Dining room
- Level: Main
- Area: 95 Square Feet
- Dimensions: 10x9.5
Kitchen
- Level: Main
- Area: 95.12 Square Feet
- Dimensions: 11.6x8.2
Living room
- Level: Main
- Area: 205.8 Square Feet
- Dimensions: 14x14.7
Porch
- Level: Main
- Area: 120 Square Feet
- Dimensions: 10x12
Heating
- Electric
Cooling
- Electric, Mini Split
Appliances
- Included: Refrigerator, Stove, Washer, Dryer
Features
- Flooring: Cushion/Tile/Lino, Laminate
Interior area
- Total structure area: 1,668
- Total interior livable area: 1,668 sqft
Property
Parking
- Parking features: None
Lot
- Dimensions: 17.49 x 55.98 x 53 x 54.20
- Features: Level, Partial Landscaped, Under 0.5 Acres
Details
- Additional structures: Shed(s)
- Zoning description: Res
Construction
Type & style
- Home type: SingleFamily
- Property subtype: Single Family Residence
Materials
- Vinyl Siding
- Foundation: Concrete Perimeter, Undeveloped
- Roof: Shingle - Asphalt
Condition
- Year built: 1950
Utilities & green energy
- Sewer: Septic Tank
- Water: Dug Well, Shared
- Utilities for property: Cable Connected, Electricity Connected, High Speed Internet
Community & HOA
Location
- Region: Trinity Bay North
Financial & listing details
- Price per square foot: C$53/sqft
- Annual tax amount: C$290
- Date on market: 6/28/2026
Price history
Price history is unavailable.
Public tax history
Tax history is unavailable.
Climate risks
Neighborhood: A0C
Nearby schools
GreatSchools rating
No schools nearby
We couldn't find any schools near this home.
Schools provided by the listing agent
- District: Clarenville-Bonavista
Source: Newfoundland and Labrador AR. This data may not be complete. We recommend contacting the local school district to confirm school assignments for this home.


Similar homes
- C$99,9004 bd2 ba1k sqft120 MARINE Drive, Clarenville, NL A5A1L5For Sale
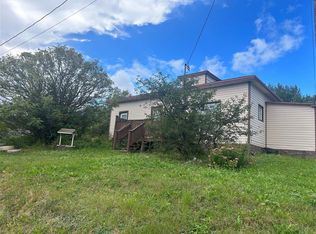 MLS ID #1303278, Dorothy Newman, EXIT Realty Aspire - Clarenville. Newfoundland and Labrador AR
 - C$99,9003 bd1 ba1k sqft373 Snooks Harbour Road, Snooks Harbour, NL A5A3A1For Sale
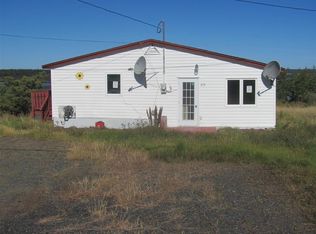 MLS ID #1297902, Morley Moyles, Royal LePage Property Consultants Limited. Newfoundland and Labrador AR
 - C$129,9002 bd1 ba1.5k sqft92 Memorial Drive, Clarenville, NL A5A1N4For Sale
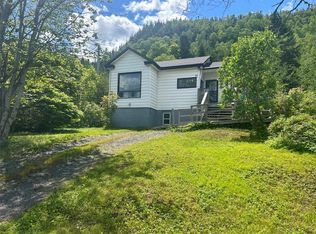 MLS ID #1300753, Dorothy Newman, EXIT Realty Aspire - Clarenville. Newfoundland and Labrador AR
 - C$119,9003 bd1 ba1.3k sqft113-115 Memorial Drive, Clarenville, NL A5A1P7For Sale
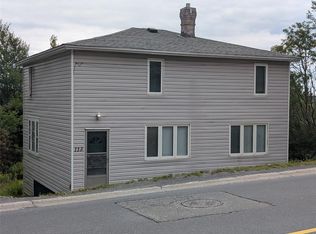 MLS ID #1302791, Arthur Winsor, EXIT Realty Aspire - Clarenville. Newfoundland and Labrador AR
