Welcome to 16 Championship Pkwy, nestled in the prestigious Hawthorn Woods Country Club. This exquisite and rarely available Burlington model home is one of only five like it, offering unparalleled luxury and comfort. This beautiful and highly upgraded home is perfectly situated on the 15th hole of the Signature Arnold Palmer Golf Course and with a Par 3, you'll fall in love with the unparalleled views of the golf course. Imagine living in such a fabulous area where you can count on stunning views from every angle! Unreal! The interior is loaded with every available upgrade, ensuring top-tier quality and style throughout. The home features hardwood floors on the first floor, oak stairs with wrought iron spindles, and an abundance of recessed canned lighting throughout. The kitchen boasts granite countertops, dark brown cabinets, a garden window, a butler's pantry, a beverage refrigerator, stainless steel appliances including a $12,000 built-in black stainless steel fridge installed just 2 years ago. The elegant living spaces include a dual-view fireplace in the family room and kitchen, built-in bookshelves in the study with a bay window upgrade, and many high-end upgrades by Toll Brothers. Electric blinds add a touch of modern convenience, and the sweeping golf course and water views from various points in the house are simply breathtaking. The expansive first-floor master suite provides a private retreat, while the second floor offers three additional bedrooms with Jack and Jill bathrooms or ensuite access, ensuring convenience and privacy for all. The outdoor living space is designed for relaxation and entertainment, featuring a three-tier deck complete with a hot tub, gas grill, firepit, and a brick paver patio. A 3-car garage offers plenty of room for vehicles and storage. Don't miss this rare opportunity to own a home in such a prime location with unmatched amenities and breathtaking views.
Closed
$800,000
16 Championship Pkwy, Hawthorn Woods, IL 60047
5beds
5,936sqft
Single Family Residence
Built in 2005
0.32 Acres Lot
$973,100 Zestimate®
$135/sqft
$7,050 Estimated rent
Home value
$973,100
$895,000 - $1.06M
$7,050/mo
Zestimate® history
Owner options
List your home for rent
$7,050/mo
Rent Zestimate®
Find your next renter with Zillow Rental Manager. Plus, with online applications, you can quickly screen prospective tenants – for free.
$7,050/mo
Rent Zestimate®
Refinance and save
$6,726/mo
Est. payment
Refinancing to a lower rate could help reduce your monthly payments and save thousands over the life of the loan.
$6,726/mo
Est. payment
Explore your selling options
Work with a Zillow partner agent
Leverage their expertise and Zillow's premium Showcase listings to get your home seen by more buyers.
Get startedList with your own agent
Get your home in front of millions of buyers by listing it on Zillow.
Learn how to do itSell it yourself
Take full control of how buyers see your home on Zillow by listing For Sale by Owner (FSBO).
List your homeWhat's special
Zillow last checked:
Listing updated:
Listed by:
Helen Oliveri 847-967-0022,
Helen Oliveri Real Estate
Bought with:
Jane Lee
RE/MAX Top Performers
Source: MRED as distributed by MLS GRID,MLS#: 12094548
Facts & features
Interior
Bedrooms & bathrooms
- Bedrooms: 5
- Bathrooms: 5
- Full bathrooms: 4
- 1/2 bathrooms: 1
Rooms
- Room types: Bedroom 5, Eating Area, Office, Recreation Room, Game Room, Foyer, Walk In Closet
Primary bedroom
- Features: Flooring (Carpet), Window Treatments (Plantation Shutters), Bathroom (Full, Double Sink, Tub & Separate Shwr)
- Level: Main
- Area: 351 Square Feet
- Dimensions: 27X13
Bedroom 2
- Features: Flooring (Carpet), Window Treatments (Blinds)
- Level: Second
- Area: 238 Square Feet
- Dimensions: 17X14
Bedroom 3
- Features: Flooring (Carpet), Window Treatments (Blinds)
- Level: Second
- Area: 210 Square Feet
- Dimensions: 15X14
Bedroom 4
- Features: Flooring (Carpet), Window Treatments (Window Treatments)
- Level: Second
- Area: 234 Square Feet
- Dimensions: 18X13
Bedroom 5
- Features: Flooring (Carpet), Window Treatments (Plantation Shutters)
- Level: Basement
- Area: 195 Square Feet
- Dimensions: 15X13
Bar entertainment
- Features: Flooring (Ceramic Tile)
- Level: Basement
- Area: 270 Square Feet
- Dimensions: 18X15
Dining room
- Features: Flooring (Hardwood), Window Treatments (Window Treatments)
- Level: Main
- Area: 224 Square Feet
- Dimensions: 16X14
Eating area
- Features: Flooring (Hardwood), Window Treatments (Window Treatments)
- Level: Main
- Area: 216 Square Feet
- Dimensions: 18X12
Family room
- Features: Flooring (Hardwood), Window Treatments (Window Treatments)
- Level: Main
- Area: 340 Square Feet
- Dimensions: 20X17
Foyer
- Features: Flooring (Hardwood)
- Level: Main
- Area: 165 Square Feet
- Dimensions: 15X11
Game room
- Features: Flooring (Carpet), Window Treatments (Plantation Shutters)
- Level: Basement
- Area: 180 Square Feet
- Dimensions: 15X12
Kitchen
- Features: Kitchen (Eating Area-Breakfast Bar, Eating Area-Table Space, Island, Pantry-Walk-in, Granite Counters), Flooring (Hardwood), Window Treatments (Window Treatments)
- Level: Main
- Area: 270 Square Feet
- Dimensions: 18X15
Laundry
- Features: Flooring (Hardwood)
- Level: Main
- Area: 60 Square Feet
- Dimensions: 10X6
Office
- Features: Flooring (Hardwood), Window Treatments (Plantation Shutters)
- Level: Main
- Area: 247 Square Feet
- Dimensions: 19X13
Recreation room
- Features: Flooring (Carpet), Window Treatments (Plantation Shutters)
- Level: Basement
- Area: 783 Square Feet
- Dimensions: 29X27
Walk in closet
- Features: Flooring (Carpet)
- Level: Main
- Area: 45 Square Feet
- Dimensions: 9X5
Heating
- Natural Gas, Forced Air, Zoned
Cooling
- Central Air, Zoned
Appliances
- Included: Microwave, Dishwasher, High End Refrigerator, Washer, Dryer, Disposal, Stainless Steel Appliance(s), Wine Refrigerator, Cooktop, Oven, Humidifier
- Laundry: Main Level, In Unit, Sink
Features
- Cathedral Ceiling(s), Dry Bar, Wet Bar, 1st Floor Bedroom, Walk-In Closet(s), Separate Dining Room
- Flooring: Hardwood
- Windows: Skylight(s)
- Basement: Finished,Rec/Family Area,Storage Space,Full,Daylight
- Number of fireplaces: 1
- Fireplace features: Double Sided, Gas Starter, Family Room
Interior area
- Total structure area: 5,936
- Total interior livable area: 5,936 sqft
- Finished area below ground: 2,410
Property
Parking
- Total spaces: 3
- Parking features: Asphalt, Brick Driveway, Side Driveway, Garage Door Opener, On Site, Garage Owned, Attached, Garage
- Attached garage spaces: 3
- Has uncovered spaces: Yes
Accessibility
- Accessibility features: No Disability Access
Features
- Stories: 2
- Patio & porch: Deck, Patio
- Exterior features: Outdoor Grill, Fire Pit
- Has view: Yes
- View description: Water
- Has water view: Yes
- Water view: Water
- Waterfront features: Lake Front, Pond
Lot
- Size: 0.32 Acres
- Dimensions: 110 X 145
- Features: On Golf Course, Landscaped
Details
- Additional structures: Pergola
- Parcel number: 10284050230000
- Special conditions: None
- Other equipment: Ceiling Fan(s), Sump Pump, Sprinkler-Lawn
Construction
Type & style
- Home type: SingleFamily
- Property subtype: Single Family Residence
Materials
- Brick, Other
- Foundation: Concrete Perimeter
- Roof: Asphalt
Condition
- New construction: No
- Year built: 2005
Utilities & green energy
- Electric: Circuit Breakers, 200+ Amp Service
- Sewer: Public Sewer
- Water: Shared Well
Community & HOA
Community
- Features: Clubhouse, Park, Pool, Tennis Court(s), Lake, Curbs, Gated, Sidewalks, Street Lights, Street Paved
- Security: Carbon Monoxide Detector(s)
- Subdivision: Hawthorn Woods Country Club
HOA
- Has HOA: Yes
- Services included: Insurance, Clubhouse, Exercise Facilities, Pool, Exterior Maintenance, Lawn Care, Snow Removal
- HOA fee: $627 monthly
Location
- Region: Hawthorn Woods
Financial & listing details
- Price per square foot: $135/sqft
- Tax assessed value: $693,448
- Annual tax amount: $14,652
- Date on market: 6/26/2024
- Listing terms: Conventional
- Ownership: Fee Simple w/ HO Assn.
Price history
| Date | Event | Price |
|---|---|---|
| 7/19/2024 | Sold | $800,000+6.8%$135/sqft |
Source:  MRED as distributed by MLS GRID #12094548 Report a problem MRED as distributed by MLS GRID #12094548 Report a problem | ||
| 7/10/2024 | Pending sale | $749,000$126/sqft |
Source: MRED as distributed by MLS GRID #12094548 Report a problem | ||
| 6/30/2024 | Contingent | $749,000$126/sqft |
Source: MRED as distributed by MLS GRID #12094548 Report a problem | ||
| 6/26/2024 | Listed for sale | $749,000-22.1%$126/sqft |
Source: MRED as distributed by MLS GRID #12094548 Report a problem | ||
| 11/7/2005 | Sold | $961,000$162/sqft |
Source: Public Record Report a problem | ||
Public tax history
| Year | Property taxes | Tax assessment |
|---|---|---|
| 2024 | $17,107 +8.7% | $253,151 +9.5% |
| 2023 | $15,741 +7.4% | $231,126 +14.6% |
| 2022 | $14,662 +2.5% | $201,686 +10.3% |
| 2021 | $14,306 +0.1% | $182,876 +6.6% |
| 2020 | $14,285 -1.7% | $171,614 -1.7% |
| 2019 | $14,537 -2.7% | $174,597 -5.7% |
| 2018 | $14,947 | $185,228 +3.3% |
| 2017 | $14,947 +2.8% | $179,397 +5.3% |
| 2016 | $14,538 -3.2% | $170,383 +6.7% |
| 2015 | $15,014 -5.5% | $159,729 -0.9% |
| 2014 | $15,885 -4% | $161,221 -8.5% |
| 2012 | $16,550 +2% | $176,146 -15.4% |
| 2011 | $16,218 +1.6% | $208,231 -8.5% |
| 2010 | $15,964 +4.3% | $227,548 -5.4% |
| 2009 | $15,300 +0.1% | $240,650 -1.2% |
| 2008 | $15,287 +1.5% | $243,636 +1.7% |
| 2006 | $15,060 | $239,486 |
Find assessor info on the county website
Neighborhood: 60047
Nearby homes
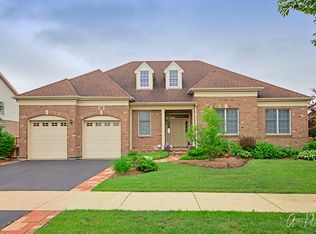
- $815,6004 bd4 ba5.2k sqft18 Championship Pkwy, Hawthorn Woods, IL 60047Off Market
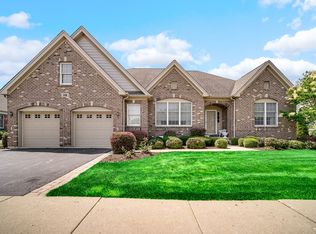
- $685,0004 bd4 ba5.4k sqft14 Championship Pkwy, Hawthorn Woods, IL 60047Sold
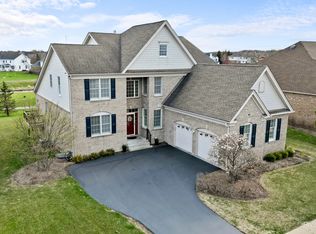
- $710,0005 bd4 ba3.2k sqft20 Championship Pkwy, Hawthorn Woods, IL 60047Sold
- $800,4005 bd5 ba3.3k sqft12 Championship Pkwy, Hawthorn Woods, IL 60047Off Market

- $669,9004 bd3 ba2.9k sqft17 Championship Pkwy, Hawthorn Woods, IL 60047Off Market
- $692,3004 bd3 ba2.7k sqft19 Championship Pkwy, Hawthorn Woods, IL 60047Off Market
- $733,9004 bd2 ba3.4k sqft15 Championship Pkwy, Hawthorn Woods, IL 60047Off Market
- $9-- bd-- ba-- sqftTournament Dr N, Hawthorn woods, IL 60047Off Market
Nearby schools
GreatSchools rating
- 8/10Fremont Intermediate SchoolGrades: 3-5Distance: 1.8 mi
- 7/10Fremont Jr High/Middle SchoolGrades: 6-8Distance: 1.8 mi
- 7/10Mundelein Cons High SchoolGrades: 9-12Distance: 2.5 mi
Schools provided by the listing agent
- Elementary: Fremont Elementary School
- Middle: Fremont Middle School
- High: Mundelein Cons High School
- District: 79
Source: MRED as distributed by MLS GRID. This data may not be complete. We recommend contacting the local school district to confirm school assignments for this home.
Get a cash offer in 3 minutes
Find out how much your home could sell for in as little as 3 minutes with a no-obligation cash offer.
Estimated market value
$973,100
Get a cash offer in 3 minutes
Find out how much your home could sell for in as little as 3 minutes with a no-obligation cash offer.
Estimated market value
$973,100
- Illinois
- Lake County
- Hawthorn Woods
- 60047
- 16 Championship Pkwy
