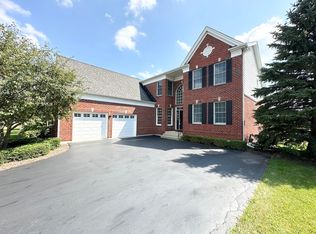
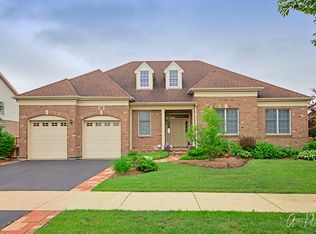
Skip main navigation
Closed
  • $710,000

    20 Championship Pkwy, Hawthorn Woods, IL 60047

    5beds
    3,298sqft
    Single Family Residence
    Built in 2010
    0.3 Acres Lot
    $781,000 Zestimate®
    $215/sqft
    $4,428 Estimated rent

    Home value

    $781,000

    $742,000 - $828,000

    $4,428/mo

    Zestimate® history
    Loading
    Loading...

    Owner options

    List your home for rent

    $4,428/mo

    Rent Zestimate®

    Find your next renter with Zillow Rental Manager. Plus, with online applications, you can quickly screen prospective tenants – for free.

    Learn more

    $4,428/mo

    Rent Zestimate®

    Refinance and save

    $6,017/mo

    Est. payment

    Refinancing to a lower rate could help reduce your monthly payments and save thousands over the life of the loan.

    See today's rates

    $6,017/mo

    Est. payment

    Explore your selling options

    Work with a Zillow partner agent

    Leverage their expertise and Zillow's premium Showcase listings to get your home seen by more buyers.

    Get started

    List with your own agent

    Get your home in front of millions of buyers by listing it on Zillow.

    Learn how to do it

    Sell it yourself

    Take full control of how buyers see your home on Zillow by listing For Sale by Owner (FSBO).

    List your home

    What's special

    Luxury Living with Unmatched Golf Course Views and Sunsets in Hawthorn Woods Country Club! Welcome to the pinnacle of refined country club living in this exquisite 5-bedroom, 3.5-bath 3298 Sq Ft (above grade) Golf Villa, perfectly nestled on a PREMIUM WATERFRONT LOT along the 15th hole of the prestigious Arnold Palmer Signature Golf Course. Designed with a seamless blend of elegance, comfort, and breathtaking views, this rarely available Muirfield model Golf Villa in this gated community offers a lifestyle like no other. From the moment you step inside, you'll be struck by the grandeur of the soaring two-story foyer, setting the tone for the luxurious spaces that unfold. The living room features stunning floor-to-ceiling windows, inviting an abundance of natural light, while the family room is highlighted by its impressive bank of Palladian windows. The vast number of windows offer breathtaking views from both the 1st and 2nd levels. Recently upgraded gleaming dark oak hardwood floors flow gracefully throughout the first floor enhancing the home's sophisticated ambiance. A dual-sided gas "Heatilator" fireplace, flanked by rich grey brick surrounds, separates the living and family rooms, creating an inviting space to relax or entertain in style. Your private dining room exudes elegance with bold crown moulding and chair rail, offering the perfect setting for intimate dinners or festive gatherings. The gourmet kitchen is every chef's dream, featuring 42" maple cabinetry, granite countertops with beautiful ribbon tiled backsplashes. The countertop also features a built-in gas stovetop, while top-of-the-line stainless steel appliances from Samsung, GE, and KitchenAid round out the well-equipped space. Under cabinet lights and recessed lighting illuminates the space, while the spacious breakfast area opens directly onto an expansive, maintenance-free "Azek" wraparound deck-ideal for morning coffee, evening cocktails, or entertaining guests while soaking in picturesque golf course views, tranquil ponds, and stunning sunsets. The rare first-floor primary suite is a true retreat, offering soaring cathedral ceilings, his-and-her walk-in closets with custom "Closets by Design" organizers, and a spa-like en-suite bath. Dual vanities, a jetted jacuzzi tub, and a walk-in shower ensure a relaxing oasis to unwind after a long day. Upstairs, three generously sized bedrooms await, each with ample closet space and access to another beautifully appointed full bath. The lower-level deep pour English basement is an entertainer's dream, featuring approx 2,000 sq. ft. of finished living space, including a spa-like full bath with heated floors, a custom walk-in shower, and a fifth bedroom. This space is perfect for game tables, a cozy home theater, or any other use you can imagine. This home is packed with premium upgrades, including plantation shutters throughout, an underground irrigation system for both front and back yards, and a direct gas line to the deck for seamless grilling. The garage has been updated with epoxy-finished flooring (2020) and additional cabinetry for optimal storage. For added convenience, several rooms are pre-wired for surround sound, and the exterior has been fitted with a Ring Camera system (2023) and an invisible pet fence. Property also includes 2 furnaces and A/C units with 2 Nest Thermostats for Zoned HVAC Comfort. Enjoy a maintenance-free lifestyle in this vibrant and welcoming community, where lawn care and snow removal are included. As a resident of Hawthorn Woods Country Club, you'll have access to world-class amenities including tennis courts, paddleball, pickleball, bocce, a 24-hour fitness center, a Jr. Olympic-sized swimming pool, and a clubhouse with fine dining and no food or beverage minimums. Membership also includes access to exclusive social events, summer kids' camp, and the opportunity to join the renowned Triple Crown & Kemper Collection golf membership. This is a MUST SEE! Schedule your showing today

    Zillow last checked:

    Listing updated:

    Listed by:

    Richard J Freedkin, ABR,CRS,RENE,SRS 847-922-8423,

    eXp Realty

    Bought with:

    Coleen Grenier

    Baird & Warner

    Source: MRED as distributed by MLS GRID,MLS#: 12343170MLS Logo

    Facts & features

    Interior

    Bedrooms & bathrooms
    • Bedrooms: 5
    • Bathrooms: 4
    • Full bathrooms: 3
    • 1/2 bathrooms: 1
    Rooms
    • Room types: Bedroom 5, Breakfast Room, Recreation Room, Exercise Room, Foyer, Utility Room-Lower Level, Walk In Closet, Deck, Family Room
    Primary bedroom
    • Features: Flooring (Carpet), Window Treatments (Plantation Shutters), Bathroom (Full, Double Sink, Whirlpool & Sep Shwr)
    • Level: Main
    • Area: 299 Square Feet
    • Dimensions: 13X23
    Bedroom 2
    • Features: Flooring (Carpet), Window Treatments (Plantation Shutters)
    • Level: Second
    • Area: 208 Square Feet
    • Dimensions: 13X16
    Bedroom 3
    • Features: Flooring (Carpet), Window Treatments (Plantation Shutters)
    • Level: Second
    • Area: 143 Square Feet
    • Dimensions: 11X13
    Bedroom 4
    • Features: Flooring (Carpet), Window Treatments (Plantation Shutters)
    • Level: Second
    • Area: 242 Square Feet
    • Dimensions: 11X22
    Bedroom 5
    • Features: Flooring (Carpet), Window Treatments (Blinds)
    • Level: Basement
    • Area: 210 Square Feet
    • Dimensions: 14X15
    Breakfast room
    • Features: Flooring (Hardwood), Window Treatments (Plantation Shutters)
    • Level: Main
    • Area: 126 Square Feet
    • Dimensions: 9X14
    Deck
    • Features: Flooring (Other)
    • Level: Main
    • Area: 1176 Square Feet
    • Dimensions: 28X42
    Dining room
    • Features: Flooring (Hardwood), Window Treatments (Plantation Shutters)
    • Level: Main
    • Area: 169 Square Feet
    • Dimensions: 13X13
    Exercise room
    • Features: Flooring (Wood Laminate)
    • Level: Basement
    • Area: 144 Square Feet
    • Dimensions: 9X16
    Family room
    • Features: Flooring (Carpet), Window Treatments (Plantation Shutters)
    • Level: Main
    • Area: 378 Square Feet
    • Dimensions: 18X21
    Other
    • Features: Flooring (Wood Laminate)
    • Level: Basement
    • Area: 588 Square Feet
    • Dimensions: 21X28
    Foyer
    • Features: Flooring (Hardwood)
    • Level: Main
    • Area: 195 Square Feet
    • Dimensions: 13X15
    Kitchen
    • Features: Kitchen (Eating Area-Breakfast Bar, Eating Area-Table Space, Pantry-Closet, Breakfast Room, Custom Cabinetry, Granite Counters, SolidSurfaceCounter, Updated Kitchen), Flooring (Hardwood), Window Treatments (Plantation Shutters)
    • Level: Main
    • Area: 165 Square Feet
    • Dimensions: 11X15
    Laundry
    • Features: Flooring (Ceramic Tile)
    • Level: Main
    • Area: 63 Square Feet
    • Dimensions: 7X9
    Living room
    • Features: Flooring (Carpet), Window Treatments (Plantation Shutters)
    • Level: Main
    • Area: 216 Square Feet
    • Dimensions: 12X18
    Recreation room
    • Features: Flooring (Wood Laminate)
    • Level: Basement
    • Area: 891 Square Feet
    • Dimensions: 27X33
    Other
    • Features: Flooring (Other)
    • Level: Basement
    • Area: 84 Square Feet
    • Dimensions: 7X12
    Walk in closet
    • Features: Flooring (Carpet)
    • Level: Main
    • Area: 72 Square Feet
    • Dimensions: 6X12
    Heating
    • Natural Gas, Forced Air, Sep Heating Systems - 2+, Indv Controls, Radiant Floor
    Cooling
    • Central Air
    Appliances
    • Included: Double Oven, Microwave, Dishwasher, High End Refrigerator, Washer, Dryer, Disposal, Stainless Steel Appliance(s), Cooktop, Gas Cooktop, Gas Oven, Humidifier, Gas Water Heater
    • Laundry: Main Level, Gas Dryer Hookup, In Unit, Sink
    Features
    • Cathedral Ceiling(s), 1st Floor Bedroom, In-Law Floorplan, 1st Floor Full Bath, Walk-In Closet(s), High Ceilings, Granite Counters, Health Facilities, Restaurant, Separate Dining Room, Pantry
    • Flooring: Hardwood, Laminate, Carpet, Wood
    • Windows: Screens, Window Treatments, Insulated Windows
    • Basement: Finished,Egress Window,8 ft + pour,Rec/Family Area,Sleeping Area,Full,Daylight
    • Attic: Unfinished
    • Number of fireplaces: 2
    • Fireplace features: Double Sided, Gas Starter, Heatilator, Circulating, Family Room, Living Room
    Interior area
    • Total structure area: 5,288
    • Total interior livable area: 3,298 sqft
    • Finished area below ground: 1,887

    Property

    Parking
    • Total spaces: 2
    • Parking features: Asphalt, Garage Door Opener, On Site, Garage Owned, Attached, Garage
    • Attached garage spaces: 2
    • Has uncovered spaces: Yes
    Accessibility
    • Accessibility features: No Disability Access
    Features
    • Stories: 2
    • Patio & porch: Deck
    • Exterior features: Outdoor Grill
    • Fencing: Invisible
    • Has view: Yes
    • View description: Water, Back of Property
    • Has water view: Yes
    • Water view: Water,Back of Property
    • Waterfront features: Waterfront
    Lot
    • Size: 0.3 Acres
    • Dimensions: 89 X 149 X 90 X 142
    • Features: On Golf Course, Landscaped
    Details
    • Additional structures: None
    • Parcel number: 10284050250000
    • Special conditions: None
    • Other equipment: Ceiling Fan(s), Sump Pump, Sprinkler-Lawn, Backup Sump Pump;, Radon Mitigation System

    Construction

    Type & style
    • Home type: SingleFamily
    • Architectural style: Contemporary
    • Property subtype: Single Family Residence
    Materials
    • Vinyl Siding, Brick, Shake Siding
    • Foundation: Concrete Perimeter
    • Roof: Asphalt
    Condition
    • New construction: No
    • Year built: 2010
    Details
    • Builder model: MURFIELD

    Utilities & green energy

    • Electric: Circuit Breakers, 200+ Amp Service
    • Sewer: Public Sewer
    • Water: Shared Well

    Community & HOA

    Community
    • Features: Clubhouse, Park, Pool, Tennis Court(s), Gated, Street Paved, Sidewalks
    • Security: Carbon Monoxide Detector(s)
    • Subdivision: Hawthorn Woods Country Club
    HOA
    • Has HOA: Yes
    • Services included: Insurance, Security, Clubhouse, Exercise Facilities, Pool, Lawn Care, Scavenger, Snow Removal, Other
    • HOA fee: $607 monthly
    Location
    • Region: Hawthorn Woods

    Financial & listing details

    • Price per square foot: $215/sqft
    • Tax assessed value: $660,804
    • Annual tax amount: $15,613
    • Date on market: 4/24/2025
    • Listing terms: Conventional
    • Ownership: Fee Simple w/ HO Assn.

    Price history

    DateEventPrice
    6/5/2025Sold$710,000+9.2%$215/sqft
    Source: MRED as distributed by MLS GRID #12343170 Report a problem
    5/29/2025Pending sale$650,000$197/sqft
    Source: MRED as distributed by MLS GRID #12343170 Report a problem
    4/29/2025Contingent$650,000$197/sqft
    Source: MRED as distributed by MLS GRID #12343170 Report a problem
    4/24/2025Listed for sale$650,000+57%$197/sqft
    Source: MRED as distributed by MLS GRID #12343170 Report a problem
    5/28/2019Sold$414,000-8%$126/sqft
    Source: Public Record Report a problem
    3/8/2019Pending sale$449,900$136/sqft
    Source: Berkshire Hathaway HomeServices KoenigRubloff Realty Group #10255243 Report a problem
    1/23/2019Listed for sale$449,900-4.1%$136/sqft
    Source: Berkshire Hathaway HomeServices KoenigRubloff #10255243 Report a problem
    10/9/2018Listing removed$469,000$142/sqft
    Source: Keller Williams Realty Partners #10094488 Report a problem
    9/27/2018Pending sale$469,000$142/sqft
    Source: Helen Oliveri Real Estate KW #10094488 Report a problem
    8/18/2018Price change$469,000-1.3%$142/sqft
    Source: Keller Williams Realty Partners #10094488 Report a problem
    6/25/2018Price change$475,000-2.1%$144/sqft
    Source: Keller Williams Realty Partners #10094488 Report a problem
    5/2/2018Price change$485,000-2.8%$147/sqft
    Source: Keller Williams Realty Partners #10094488 Report a problem
    2/3/2018Price change$499,000-5.7%$151/sqft
    Source: Park Ridge #10094488 Report a problem
    12/11/2017Price change$529,000-3.6%$160/sqft
    Source: Helen Oliveri Real Estate KW #10094488 Report a problem
    8/31/2017Price change$549,000-7.7%$166/sqft
    Source: Park Ridge #09737421 Report a problem
    8/28/2017Price change$595,000-1.7%$180/sqft
    Source: Park Ridge #09737421 Report a problem
    6/30/2017Price change$605,000-2.4%$183/sqft
    Source: The Helen Oliveri Team KW #09737421 Report a problem
    6/19/2017Price change$620,000-3.1%$188/sqft
    Source: The Helen Oliveri Team KW #09737421 Report a problem
    6/1/2017Listed for sale$640,000+50.6%$194/sqft
    Source: Keller Williams Realty Partners LLC #09639844 Report a problem
    10/10/2013Sold$425,000-5.6%$129/sqft
    Source: Public Record Report a problem
    8/27/2013Pending sale$450,000$136/sqft
    Source: RE/MAX of Barrington #08068248 Report a problem
    5/11/2013Price change$450,000-4.1%$136/sqft
    Source: RE/MAX of Barrington #08068248 Report a problem
    4/12/2013Price change$469,000-6.2%$142/sqft
    Source: RE/MAX of Barrington #08068248 Report a problem
    5/16/2012Price change$499,900-14.4%$152/sqft
    Source: RE/MAX of Barrington #08068248 Report a problem
    1/17/2012Listed for sale$584,000-6.3%$177/sqft
    Source: BIRDVIEW Technologies. Inc. #07976073 Report a problem
    6/15/2010Sold$623,000$189/sqft
    Source: Public Record Report a problem

    Public tax history

    YearProperty taxesTax assessment
    2024$16,241 +4%$230,113 +4.5%
    2023$15,614 +25.4%$220,246 +14.6%
    2022$12,450 +5.4%$192,192 +26.4%
    2021$11,809 +0.2%$152,041 +6.6%
    2020$11,789 +3.6%$142,677 +3.4%
    2019$11,381 -18.6%$137,986 -20.6%
    2018$13,983 $173,679 +3.3%
    2017$13,983 +2.8%$168,212 +5.3%
    2016$13,596 +3.6%$159,761 +6.7%
    2015$13,121 -11.2%$149,771 -2%
    2014$14,781 -3.2%$152,881 -7%
    2012$15,262 +2.1%$164,324 -14.6%
    2011$14,950 +60.5%$192,403 +45.4%
    2010$9,315 +5834.8%$132,288 +5428.1%
    2009$157 +1.1%$2,393 -0.5%
    2008$155 -1.5%$2,404 +0.5%
    2006$158 $2,392
    Find assessor info on the county website

    Neighborhood: 60047

    Nearby schools

    GreatSchools rating
    Schools provided by the listing agent
    • Elementary: Fremont Elementary School
    • Middle: Fremont Middle School
    • High: Mundelein Cons High School
    • District: 79

    Source: MRED as distributed by MLS GRID. This data may not be complete. We recommend contacting the local school district to confirm school assignments for this home.

    Get a cash offer in 3 minutes
    Find out how much your home could sell for in as little as 3 minutes with a no-obligation cash offer.
    Estimated market value
    $781,000
    Get a cash offer in 3 minutes
    Find out how much your home could sell for in as little as 3 minutes with a no-obligation cash offer.
    Estimated market value
    $781,000