Located in the desirable Hawthorn Woods Country Club, 23 Championship Parkway offers space, comfort, and a versatile layout. This model is rarely available-originally, there were a limited number of lots where this model could be built, and it rarely comes up for resale. With 3,253 square feet, this home includes four bedrooms plus a first-floor office with French doors that could also serve as a fifth bedroom, along with two and a half bathrooms. The two-story family room is a standout feature, with a wall of windows that fill the space with natural light and a fireplace for cozy evenings. A large loft overlooks the two-story family room, offering additional living space for work, play, or relaxation. The home also features a dual staircase, adding both elegance and convenience. The first-floor laundry, located near the garage, makes for an excellent mud room. The primary suite boasts a sitting area, walk-in closet, and a luxurious master bath with dual sinks, a soaker tub, and a separate shower. The basement is ready to be customized, offering endless possibilities to create additional living, entertaining, or storage space. Set on a 15,198-square-foot lot, the backyard offers a private and peaceful view-ideal for quiet mornings or entertaining. Recent updates include dual furnaces (2021) and a new range and dishwasher (September 2025). As part of Hawthorn Woods Country Club, residents enjoy access to tennis and pickleball courts, a junior Olympic-sized pool, clubhouse, exercise facilities, and golf. 23 Championship Parkway offers generous living space in a sought-after community, ready for its next owner to make it their own.
Closed
$625,000
23 Championship Pkwy, Hawthorn Woods, IL 60047
4beds
3,253sqft
Single Family Residence
Built in 2005
0.35 Acres Lot
$654,900 Zestimate®
$192/sqft
$4,220 Estimated rent
Home value
$654,900
$589,000 - $727,000
$4,220/mo
Zestimate® history
Owner options
List your home for rent
$4,220/mo
Rent Zestimate®
Find your next renter with Zillow Rental Manager. Plus, with online applications, you can quickly screen prospective tenants – for free.
$4,220/mo
Rent Zestimate®
Refinance and save
$5,167/mo
Est. payment
Refinancing to a lower rate could help reduce your monthly payments and save thousands over the life of the loan.
$5,167/mo
Est. payment
Explore your selling options
Work with a Zillow partner agent
Leverage their expertise and Zillow's premium Showcase listings to get your home seen by more buyers.
Get startedList with your own agent
Get your home in front of millions of buyers by listing it on Zillow.
Learn how to do itSell it yourself
Take full control of how buyers see your home on Zillow by listing For Sale by Owner (FSBO).
List your homeWhat's special
Large loftPrimary suiteLuxurious master bathFirst-floor officeFirst-floor laundrySitting areaPrivate and peaceful view
Zillow last checked:
Listing updated:
Listed by:
Matthew Messel 847-906-1872,
Compass,
Courtney Smith 773-339-0544,
Compass
Bought with:
Matthew Messel
Compass
Source: MRED as distributed by MLS GRID,MLS#: 12475209
Facts & features
Interior
Bedrooms & bathrooms
- Bedrooms: 4
- Bathrooms: 3
- Full bathrooms: 2
- 1/2 bathrooms: 1
Rooms
- Room types: Eating Area, Loft, Foyer, Office, Walk In Closet, Utility Room-Lower Level
Primary bedroom
- Features: Flooring (Carpet), Window Treatments (Blinds, Curtains/Drapes), Bathroom (Full, Double Sink, Tub & Separate Shwr)
- Level: Second
- Area: 520 Square Feet
- Dimensions: 20X26
Bedroom 2
- Features: Flooring (Carpet), Window Treatments (Curtains/Drapes)
- Level: Second
- Area: 132 Square Feet
- Dimensions: 12X11
Bedroom 3
- Features: Flooring (Carpet), Window Treatments (Curtains/Drapes)
- Level: Second
- Area: 100 Square Feet
- Dimensions: 10X10
Bedroom 4
- Features: Flooring (Carpet), Window Treatments (Blinds)
- Level: Second
- Area: 182 Square Feet
- Dimensions: 13X14
Dining room
- Features: Flooring (Hardwood), Window Treatments (Blinds)
- Level: Main
- Area: 143 Square Feet
- Dimensions: 13X11
Eating area
- Features: Flooring (Hardwood)
- Level: Main
- Area: 169 Square Feet
- Dimensions: 13X13
Family room
- Features: Flooring (Hardwood), Window Treatments (Blinds)
- Level: Main
- Area: 361 Square Feet
- Dimensions: 19X19
Foyer
- Features: Flooring (Hardwood)
- Level: Main
- Area: 170 Square Feet
- Dimensions: 10X17
Kitchen
- Features: Kitchen (Eating Area-Table Space, Island, Pantry-Closet, Granite Counters), Flooring (Hardwood)
- Level: Main
- Area: 156 Square Feet
- Dimensions: 12X13
Laundry
- Features: Window Treatments (Blinds)
- Level: Main
- Area: 50 Square Feet
- Dimensions: 10X5
Living room
- Features: Flooring (Hardwood), Window Treatments (Blinds)
- Level: Main
- Area: 182 Square Feet
- Dimensions: 13X14
Loft
- Features: Flooring (Carpet), Window Treatments (Blinds)
- Level: Second
- Area: 299 Square Feet
- Dimensions: 23X13
Office
- Features: Flooring (Carpet), Window Treatments (Blinds)
- Level: Main
- Area: 110 Square Feet
- Dimensions: 10X11
Other
- Level: Basement
- Area: 315 Square Feet
- Dimensions: 21X15
Walk in closet
- Level: Second
- Area: 60 Square Feet
- Dimensions: 6X10
Heating
- Forced Air
Cooling
- Central Air
Appliances
- Included: Range, Microwave, Dishwasher, Refrigerator, Washer, Dryer, Stainless Steel Appliance(s)
- Laundry: Main Level, Sink
Features
- Walk-In Closet(s), Open Floorplan, Dining Combo, Granite Counters, Pantry
- Flooring: Hardwood, Carpet
- Doors: French Doors, Sliding Glass Door(s)
- Windows: Drapes, Blinds, Screens
- Basement: Unfinished,Full
- Number of fireplaces: 1
- Fireplace features: Wood Burning, Gas Starter, Family Room
Interior area
- Total structure area: 1,646
- Total interior livable area: 3,253 sqft
Property
Parking
- Total spaces: 2
- Parking features: Asphalt, Garage Door Opener, Yes, Garage Owned, Attached, Garage
- Attached garage spaces: 2
- Has uncovered spaces: Yes
Accessibility
- Accessibility features: No Disability Access
Features
- Stories: 2
- Patio & porch: Deck, Patio
Lot
- Size: 0.35 Acres
- Dimensions: 90 x 166 x 90 x 171
- Features: Mature Trees, Level
Details
- Additional structures: None
- Parcel number: 10284050130000
- Special conditions: None
Construction
Type & style
- Home type: SingleFamily
- Property subtype: Single Family Residence
Materials
- Brick
- Foundation: Concrete Perimeter
- Roof: Asphalt
Condition
- New construction: No
- Year built: 2005
Details
- Builder model: Richmond
Utilities & green energy
- Sewer: Public Sewer
- Water: Shared Well
Community & HOA
Community
- Features: Clubhouse, Pool, Tennis Court(s), Curbs, Sidewalks, Street Lights, Street Paved
- Subdivision: Hawthorn Woods Country Club
HOA
- Has HOA: Yes
- Services included: Clubhouse, Exercise Facilities, Pool, Other
- HOA fee: $402 monthly
Location
- Region: Hawthorn Woods
Financial & listing details
- Price per square foot: $192/sqft
- Tax assessed value: $605,115
- Annual tax amount: $14,765
- Date on market: 9/24/2025
- Listing terms: Conventional
- Ownership: Fee Simple w/ HO Assn.
Price history
| Date | Event | Price |
|---|---|---|
| 12/17/2025 | Sold | $625,000$192/sqft |
Source:  MRED as distributed by MLS GRID #12475209 Report a problem MRED as distributed by MLS GRID #12475209 Report a problem | ||
| 9/29/2025 | Contingent | $625,000$192/sqft |
Source: MRED as distributed by MLS GRID #12475209 Report a problem | ||
| 9/24/2025 | Listed for sale | $625,000+20.1%$192/sqft |
Source: MRED as distributed by MLS GRID #12475209 Report a problem | ||
| 10/7/2005 | Sold | $520,500$160/sqft |
Source: Public Record Report a problem | ||
Public tax history
| Year | Property taxes | Tax assessment |
|---|---|---|
| 2024 | $14,765 +8.9% | $210,720 +4.5% |
| 2023 | $13,563 +7.2% | $201,685 +14.6% |
| 2022 | $12,655 +5.6% | $175,995 +10.4% |
| 2021 | $11,989 +0.3% | $159,448 +6.6% |
| 2020 | $11,958 -1.6% | $149,629 -1.5% |
| 2019 | $12,150 -6.9% | $151,837 -9.4% |
| 2018 | $13,050 | $167,671 +3.3% |
| 2017 | $13,050 +3.3% | $162,393 +5.3% |
| 2016 | $12,633 +13.1% | $154,234 +6.7% |
| 2015 | $11,172 -14.4% | $144,590 +0.2% |
| 2014 | $13,053 -0.4% | $144,272 -6.4% |
| 2012 | $13,108 +10.1% | $154,190 -10.9% |
| 2011 | $11,907 +2.5% | $173,148 -4.8% |
| 2010 | $11,614 +8.3% | $181,913 -3.4% |
| 2009 | $10,722 +1.3% | $188,235 |
| 2008 | $10,587 -2.6% | $188,235 +3% |
| 2006 | $10,873 | $182,822 |
Find assessor info on the county website
Neighborhood: 60047
Nearby homes
- $696,6004 bd3 ba2.7k sqft25 Championship Pkwy, Hawthorn Woods, IL 60047Off Market

- $709,4003 bd2 ba2.8k sqft21 Championship Pkwy, Hawthorn Woods, IL 60047Off Market
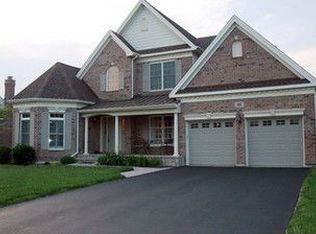
- $692,3004 bd3 ba2.7k sqft19 Championship Pkwy, Hawthorn Woods, IL 60047Off Market
- $778,5004 bd3 ba3.2k sqft27 Championship Pkwy, Hawthorn Woods, IL 60047Off Market
- $630,0005 bd5 ba3k sqft22 Championship Pkwy, Hawthorn Woods, IL 60047Sold
- $840,7004 bd3 ba3.3k sqft24 Championship Pkwy, Hawthorn Woods, IL 60047Off Market
- $710,0005 bd4 ba3.2k sqft20 Championship Pkwy, Hawthorn Woods, IL 60047Sold
- $669,9004 bd3 ba2.9k sqft17 Championship Pkwy, Hawthorn Woods, IL 60047Off Market
Nearby schools
GreatSchools rating
- 8/10Fremont Intermediate SchoolGrades: 3-5Distance: 1.8 mi
- 7/10Fremont Jr High/Middle SchoolGrades: 6-8Distance: 1.8 mi
- 7/10Mundelein Cons High SchoolGrades: 9-12Distance: 2.4 mi
Schools provided by the listing agent
- Elementary: Fremont Elementary School
- Middle: Fremont Middle School
- High: Mundelein Cons High School
- District: 79
Source: MRED as distributed by MLS GRID. This data may not be complete. We recommend contacting the local school district to confirm school assignments for this home.
Get a cash offer in 3 minutes
Find out how much your home could sell for in as little as 3 minutes with a no-obligation cash offer.
Estimated market value
$654,900
Get a cash offer in 3 minutes
Find out how much your home could sell for in as little as 3 minutes with a no-obligation cash offer.
Estimated market value
$654,900
- Illinois
- Lake County
- Hawthorn Woods
- 60047
- 23 Championship Pkwy
