Skip main navigation
Closed
  • $630,000

    22 Championship Pkwy, Hawthorn Woods, IL 60047

    5beds
    3,094sqft
    Single Family Residence
    Built in 2006
    0.31 Acres Lot
    $683,700 Zestimate®
    $204/sqft
    $4,564 Estimated rent

    Home value

    $683,700

    $615,000 - $759,000

    $4,564/mo

    Zestimate® history
    Loading
    Loading...

    Owner options

    List your home for rent

    $4,564/mo

    Rent Zestimate®

    Find your next renter with Zillow Rental Manager. Plus, with online applications, you can quickly screen prospective tenants – for free.

    Learn more

    $4,564/mo

    Rent Zestimate®

    Refinance and save

    $5,428/mo

    Est. payment

    Refinancing to a lower rate could help reduce your monthly payments and save thousands over the life of the loan.

    See today's rates

    $5,428/mo

    Est. payment

    Explore your selling options

    Work with a Zillow partner agent

    Leverage their expertise and Zillow's premium Showcase listings to get your home seen by more buyers.

    Get started

    List with your own agent

    Get your home in front of millions of buyers by listing it on Zillow.

    Learn how to do it

    Sell it yourself

    Take full control of how buyers see your home on Zillow by listing For Sale by Owner (FSBO).

    List your home

    What's special

    Golf courseBalcony off kitchenIn-law suiteRecessed lightingGenerous backyardFinished lookout-basementGranite countertops
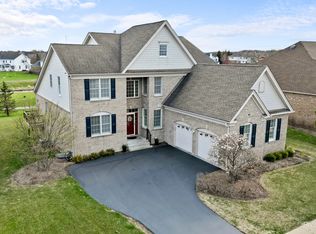
    Don't miss out on this spectacular 5-bedroom, 4.5-bathroom home in the ultra-desirable gated Hawthorn Woods Country Club!. Located on the 15th hole of the area's Signature Arnold Palmer Golf Course, this magnificent home features a spacious kitchen with eating area, stainless steel appliances, double oven, granite countertops, 42" cabinets with moulding, tile backsplash, and recessed lighting! Newer hardwood floors throughout main living areas! Three spacious bedrooms located on second floor including one with en suite bathroom! (Current owner used this for the primary bedroom). First floor bedroom is the perfect in-law suite with en suite bathroom and dual walk-in closets (or make this your primary bedroom)! Enormous finished lookout-basement with an additional bedroom, full bathroom, and recreation room! Balcony off kitchen overlooks generous backyard and golf course! Current owner added more hardwood floors! Kohler bathroom fixtures! Social member fee included in the monthly association fee along with lawn care and snow removal. HWCC offers premier golf memberships including Triple Crown & Kemper Collection, family friendly restaurant, clubhouse with option for private parties, bar area for cocktails, outdoor Jr. Olympic sized swimming pool, fitness classes, Har-Tru clay tennis courts, bocce ball, paddle ball and pickle ball leagues plus numerous family events along with summer Kids' Camp! Don't miss out!

    Zillow last checked:

    Listing updated:

    Listed by:

    Winfield Cohen 847-572-3267,

    Keller Williams Success Realty

    Bought with:

    Bill Eliopoulos

    Cosmos Realty Investors, Inc.

    Source: MRED as distributed by MLS GRID,MLS#: 12150759MLS Logo

    Facts & features

    Interior

    Bedrooms & bathrooms
    • Bedrooms: 5
    • Bathrooms: 5
    • Full bathrooms: 4
    • 1/2 bathrooms: 1
    Rooms
    • Room types: Bedroom 5, Eating Area, Recreation Room, Foyer
    Primary bedroom
    • Features: Flooring (Carpet), Window Treatments (Blinds), Bathroom (Full, Double Sink, Whirlpool & Sep Shwr)
    • Level: Second
    • Area: 228 Square Feet
    • Dimensions: 19X12
    Bedroom 2
    • Features: Flooring (Carpet), Window Treatments (Blinds)
    • Level: Second
    • Area: 208 Square Feet
    • Dimensions: 16X13
    Bedroom 3
    • Features: Flooring (Carpet), Window Treatments (Blinds)
    • Level: Second
    • Area: 143 Square Feet
    • Dimensions: 13X11
    Bedroom 4
    • Features: Flooring (Carpet), Window Treatments (Blinds)
    • Level: Main
    • Area: 286 Square Feet
    • Dimensions: 22X13
    Bedroom 5
    • Features: Flooring (Carpet), Window Treatments (Blinds)
    • Level: Basement
    • Area: 204 Square Feet
    • Dimensions: 17X12
    Dining room
    • Features: Flooring (Hardwood)
    • Level: Main
    • Area: 169 Square Feet
    • Dimensions: 13X13
    Eating area
    • Features: Flooring (Hardwood), Window Treatments (Blinds)
    • Level: Main
    • Area: 126 Square Feet
    • Dimensions: 14X9
    Family room
    • Features: Flooring (Hardwood)
    • Level: Main
    • Area: 221 Square Feet
    • Dimensions: 17X13
    Foyer
    • Features: Flooring (Hardwood)
    • Level: Main
    • Area: 80 Square Feet
    • Dimensions: 10X8
    Kitchen
    • Features: Kitchen (Eating Area-Breakfast Bar, Eating Area-Table Space), Flooring (Hardwood), Window Treatments (Blinds)
    • Level: Main
    • Area: 180 Square Feet
    • Dimensions: 15X12
    Laundry
    • Features: Flooring (Ceramic Tile)
    • Level: Main
    • Area: 63 Square Feet
    • Dimensions: 9X7
    Living room
    • Features: Flooring (Hardwood)
    • Level: Main
    • Area: 204 Square Feet
    • Dimensions: 17X12
    Recreation room
    • Features: Flooring (Carpet), Window Treatments (Blinds)
    • Level: Basement
    • Area: 819 Square Feet
    • Dimensions: 39X21
    Heating
    • Natural Gas, Forced Air, Sep Heating Systems - 2+, Zoned
    Cooling
    • Central Air, Zoned
    Appliances
    • Included: Double Oven, Microwave, Dishwasher, Refrigerator, Washer, Dryer, Disposal, Stainless Steel Appliance(s), Wine Refrigerator, Cooktop, Oven, Range Hood, Humidifier
    • Laundry: Main Level, Gas Dryer Hookup, Electric Dryer Hookup, In Unit, Laundry Closet, Sink
    Features
    • Cathedral Ceiling(s), 1st Floor Bedroom, 1st Floor Full Bath, Walk-In Closet(s)
    • Flooring: Hardwood, Carpet
    • Basement: Finished,Full
    • Attic: Unfinished
    • Number of fireplaces: 1
    • Fireplace features: Double Sided, Gas Log, Gas Starter, Family Room, Living Room
    Interior area
    • Total structure area: 4,037
    • Total interior livable area: 3,094 sqft
    • Finished area below ground: 831

    Property

    Parking
    • Total spaces: 2
    • Parking features: Asphalt, Garage Door Opener, On Site, Other, Attached, Garage
    • Attached garage spaces: 2
    • Has uncovered spaces: Yes
    Accessibility
    • Accessibility features: No Disability Access
    Features
    • Stories: 2
    • Patio & porch: Deck
    Lot
    • Size: 0.31 Acres
    • Dimensions: 90 X156X90X149
    • Features: On Golf Course
    Details
    • Additional structures: None
    • Parcel number: 10284050260000
    • Special conditions: Standard
    • Other equipment: Ceiling Fan(s), Sump Pump, Sprinkler-Lawn

    Construction

    Type & style
    • Home type: SingleFamily
    • Architectural style: Contemporary
    • Property subtype: Single Family Residence
    Materials
    • Brick
    • Foundation: Concrete Perimeter
    • Roof: Asphalt
    Condition
    • New construction: No
    • Year built: 2006
    Details
    • Builder model: MUIRFIELD (CUSTOM)

    Utilities & green energy

    • Electric: Circuit Breakers
    • Sewer: Public Sewer
    • Water: Shared Well

    Community & HOA

    Community
    • Features: Clubhouse, Pool, Tennis Court(s), Lake, Curbs, Gated, Sidewalks, Street Paved
    • Security: Carbon Monoxide Detector(s)
    • Subdivision: Hawthorn Woods Country Club
    HOA
    • Has HOA: Yes
    • Services included: Clubhouse, Exercise Facilities, Pool, Lawn Care, Snow Removal, Other
    • HOA fee: $627 monthly
    Location
    • Region: Hawthorn Woods

    Financial & listing details

    • Price per square foot: $204/sqft
    • Tax assessed value: $647,770
    • Annual tax amount: $15,292
    • Date on market: 8/30/2024
    • Listing terms: Conventional
    • Ownership: Fee Simple w/ HO Assn.

    Price history

    DateEventPrice
    2/28/2025Sold$630,000-3.1%$204/sqft
    Source: MRED as distributed by MLS GRID #12150759 Report a problem
    12/28/2024Contingent$650,000$210/sqft
    Source: MRED as distributed by MLS GRID #12150759 Report a problem
    12/19/2024Listed for sale$650,000$210/sqft
    Source: MRED as distributed by MLS GRID #12150759 Report a problem
    10/28/2024Contingent$650,000$210/sqft
    Source: MRED as distributed by MLS GRID #12150759 Report a problem
    10/23/2024Price change$650,000-3.7%$210/sqft
    Source: MRED as distributed by MLS GRID #12150759 Report a problem
    9/30/2024Listed for sale$675,000$218/sqft
    Source: MRED as distributed by MLS GRID #12150759 Report a problem
    9/12/2024Contingent$675,000$218/sqft
    Source: MRED as distributed by MLS GRID #12150759 Report a problem
    8/30/2024Listed for sale$675,000-3.6%$218/sqft
    Source: MRED as distributed by MLS GRID #12150759 Report a problem
    8/28/2024Listing removed--
    Source: MRED as distributed by MLS GRID #12107896 Report a problem
    7/11/2024Listed for sale$700,000-3.4%$226/sqft
    Source: MRED as distributed by MLS GRID #12107896 Report a problem
    7/11/2024Listing removed--
    Source: MRED as distributed by MLS GRID #12078604 Report a problem
    6/8/2024Listed for sale$725,000-3.3%$234/sqft
    Source: MRED as distributed by MLS GRID #12078604 Report a problem
    6/7/2024Listing removed--
    Source: MRED as distributed by MLS GRID #12066077 Report a problem
    5/30/2024Listed for sale$749,900+44.2%$242/sqft
    Source: MRED as distributed by MLS GRID #12066077 Report a problem
    12/6/2021Sold$520,000$168/sqft
    Source: Public Record Report a problem
    9/7/2021Sold$520,000-5.5%$168/sqft
    Source: MRED as distributed by MLS GRID #11118727 Report a problem
    8/12/2021Pending sale$550,000$178/sqft
    Source: MRED as distributed by MLS GRID #11118727 Report a problem
    8/1/2021Contingent$550,000$178/sqft
    Source: MRED as distributed by MLS GRID #11118727 Report a problem
    6/21/2021Price change$550,000-8.3%$178/sqft
    Source: MRED as distributed by MLS GRID #11118727 Report a problem
    6/10/2021Listed for sale$600,000$194/sqft
    Source: MRED as distributed by MLS GRID #11118727 Report a problem
    6/10/2021Listing removed--
    Source: MRED as distributed by MLS GRID #11057784 Report a problem
    4/23/2021Listed for sale$600,000+9.3%$194/sqft
    Source: MRED as distributed by MLS GRID #11057784 Report a problem
    10/5/2020Listing removed$549,000$177/sqft
    Source: Coldwell Banker Residential #10769963 Report a problem
    7/5/2020Listed for sale$549,000-28%$177/sqft
    Source: Coldwell Banker Residential #10769963 Report a problem
    6/12/2006Sold$762,500$246/sqft
    Source: Public Record Report a problem

    Public tax history

    YearProperty taxesTax assessment
    2024$16,532 +8.1%$209,979 -2.7%
    2023$15,293 +7.3%$215,902 +14.6%
    2022$14,257 +8.8%$188,401 +8.8%
    2021$13,106 +0.2%$173,242 +6.6%
    2020$13,074 +3.6%$162,573 +3.4%
    2019$12,614 -7.8%$157,227 -5.7%
    2018$13,685 $166,650 -1.8%
    2017$13,685 +3.3%$169,751 +5.3%
    2016$13,253 -4.4%$161,222 +6.7%
    2015$13,859 -4.1%$151,141 -2%
    2014$14,454 -4%$154,280 -7%
    2012$15,063 +1.9%$165,817 -14.6%
    2011$14,787 +7.9%$194,262 -2.9%
    2010$13,702 +8.3%$199,980 -11.3%
    2009$12,650 -10.8%$225,386 -0.4%
    2008$14,183 +101.8%$226,272 +2.6%
    2006$7,028 $220,575
    Find assessor info on the county website

    Neighborhood: 60047

    Nearby schools

    GreatSchools rating
    Schools provided by the listing agent
    • Elementary: Fremont Elementary School
    • Middle: Fremont Middle School
    • High: Mundelein Cons High School
    • District: 79

    Source: MRED as distributed by MLS GRID. This data may not be complete. We recommend contacting the local school district to confirm school assignments for this home.

    Get a cash offer in 3 minutes
    Find out how much your home could sell for in as little as 3 minutes with a no-obligation cash offer.
    Estimated market value
    $683,700
    Get a cash offer in 3 minutes
    Find out how much your home could sell for in as little as 3 minutes with a no-obligation cash offer.
    Estimated market value
    $683,700