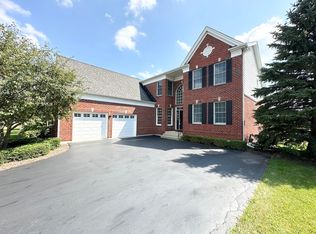
Welcome to your dream home in the prestigious Hawthorn Woods Country Club, where luxury meets lifestyle! Nestled on an enviable golf course location, this stunning 4-bedroom, 3.5-bathroom residence boasts incomparable views and an array of high-end features. As you approach, the captivating curb appeal sets the tone for the elegance that awaits within. Step into a home that has been thoughtfully refreshed with freshly painted walls, refinished floors, and adorned with new trending decor and custom light fixtures throughout. The white kitchen, a focal point of the home, invites you with its timeless beauty and functionality. The spacious living and family rooms, connected by a dual fireplace, offer a two-story sanctuary of serenity. With brand new Frank Lloyd Wright staircase balusters and wrought iron spindles, the entryway to the home is magical. The master bedroom, featuring new hardwood floors and a large sitting area, leads to a spa-like master bath and a cleverly designed built-in closet offering extra space and breathtaking views of the golf course. Three additional bedrooms, generously sized and enhanced with new carpeting, provide comfort and style. The luxurious dining room, easily accessible to the gourmet kitchen and outdoor patio through sliders, is perfect for hosting memorable gatherings. The full finished basement adds another dimension to this already impressive home, offering a full bedroom, English lookout windows, a recreation area, and a fully updated modern bathroom. But the allure of this residence extends beyond its impeccable interiors. Ideally located within the gates of Hawthorn Woods Country Club, residents enjoy a wealth of amenities, including a pool, a full-service restaurant and clubhouse, fitness center, tennis courts, paddle tennis, fire pits, and more. It's not just a home; it's an enviable lifestyle. Convenience is key, with the property situated close to schools, shopping, entertainment, and more. Don't miss the opportunity to make this gorgeous Hawthorn Woods residence your own - where luxury, leisure, and a vibrant community come together seamlessly. Maintenance free living at it's best with snow and lawn care included for your new home! Your forever home awaits!
Closed
Zillow last checked:
Listing updated:
Bought with:
Helen Oliveri
Helen Oliveri Real Estate
Source: MRED as distributed by MLS GRID,MLS#: 12004531
Price history
| Date | Event | Price |
|---|---|---|
| 4/26/2024 | Sold | $630,000-2.9%$209/sqft |
Source:  MRED as distributed by MLS GRID #12004531 Report a problem MRED as distributed by MLS GRID #12004531 Report a problem | ||
| 3/28/2024 | Pending sale | $649,000$215/sqft |
Source: MRED as distributed by MLS GRID #12004531 Report a problem | ||
| 3/17/2024 | Contingent | $649,000$215/sqft |
Source: MRED as distributed by MLS GRID #12004531 Report a problem | ||
| 3/14/2024 | Listed for sale | $649,000$215/sqft |
Source: MRED as distributed by MLS GRID #12004531 Report a problem | ||
| 3/10/2024 | Contingent | $649,000$215/sqft |
Source: MRED as distributed by MLS GRID #11994674 Report a problem | ||
| 3/2/2024 | Price change | $649,000-2.4%$215/sqft |
Source: MRED as distributed by MLS GRID #11994674 Report a problem | ||
| 2/2/2024 | Listed for sale | $665,000+75.9%$221/sqft |
Source: MRED as distributed by MLS GRID #11959233 Report a problem | ||
| 11/9/2018 | Sold | $378,000-3.1%$125/sqft |
Source: MRED as distributed by MLS GRID #09809710 Report a problem | ||
| 9/26/2018 | Pending sale | $389,900$129/sqft |
Source: Coldwell Banker Residential Brokerage - Barrington #09809710 Report a problem | ||
| 7/18/2018 | Price change | $389,900-2.5%$129/sqft |
Source: Coldwell Banker Residential Brokerage - Barrington #09809710 Report a problem | ||
| 5/21/2018 | Price change | $399,900-5.9%$133/sqft |
Source: Coldwell Banker Residential Brokerage - Barrington #09809710 Report a problem | ||
| 4/19/2018 | Price change | $424,900-5.6%$141/sqft |
Source: Coldwell Banker Residential Brokerage - Barrington #09809710 Report a problem | ||
| 3/16/2018 | Price change | $449,900-7.2%$149/sqft |
Source: Coldwell Banker Residential Brokerage - Barrington #09809710 Report a problem | ||
| 2/12/2018 | Listed for sale | $485,000-2.8%$161/sqft |
Source: Coldwell Banker Residential Brokerage - Barrington #09809710 Report a problem | ||
| 1/26/2018 | Sold | $499,000-0.2%$166/sqft |
Source: Public Record Report a problem | ||
| 11/30/2017 | Price change | $500,000-6.5%$166/sqft |
Source: Coldwell Banker Residential Brokerage - Barrington #09809710 Report a problem | ||
| 9/11/2017 | Price change | $535,000-2.7%$178/sqft |
Source: Coldwell Banker Residential Brokerage - Barrington #09809710 Report a problem | ||
| 8/1/2017 | Listed for sale | $550,000+30.1%$183/sqft |
Source: Coldwell Banker Residential #09707538 Report a problem | ||
| 10/1/2013 | Sold | $422,750+1.9%$140/sqft |
Source: Public Record Report a problem | ||
| 8/19/2013 | Pending sale | $414,900$138/sqft |
Source: Baird & Warner Real Estate #08376449 Report a problem | ||
| 8/10/2013 | Price change | $414,900-1.8%$138/sqft |
Source: Baird & Warner Real Estate #08376449 Report a problem | ||
| 7/30/2013 | Price change | $422,500-1.2%$140/sqft |
Source: Baird & Warner Real Estate #08376449 Report a problem | ||
| 7/14/2013 | Price change | $427,500-1.7%$142/sqft |
Source: Baird & Warner Real Estate #08376449 Report a problem | ||
| 6/23/2013 | Price change | $434,900-2.2%$144/sqft |
Source: Baird & Warner Real Estate #08376449 Report a problem | ||
| 5/11/2013 | Price change | $444,900-1.1%$148/sqft |
Source: RE/MAX Suburban #08269211 Report a problem | ||
| 4/17/2013 | Price change | $449,900-1.1%$149/sqft |
Source: RE/MAX Suburban #08269211 Report a problem | ||
| 4/7/2013 | Listed for sale | $454,900-12%$151/sqft |
Source: RE/MAX Suburban #08269211 Report a problem | ||
| 1/11/2008 | Sold | $517,000$172/sqft |
Source: Public Record Report a problem | ||
Nearby homes
- $728,2003 bd3 ba2.7k sqft28 Championship Pkwy, Hawthorn Woods, IL 60047Off Market
- $840,7004 bd3 ba3.3k sqft24 Championship Pkwy, Hawthorn Woods, IL 60047Off Market
- $630,0005 bd5 ba3k sqft22 Championship Pkwy, Hawthorn Woods, IL 60047Sold
- $778,5004 bd3 ba3.2k sqft27 Championship Pkwy, Hawthorn Woods, IL 60047Off Market
Get a cash offer in 3 minutes
Find out how much your home could sell for in as little as 3 minutes with a no-obligation cash offer.
Estimated market value
$728,900
