4 bedroom, 2 bath, cape cod w low maintenance perma-stone exterior and newer Metal Roof! Anderson replacement windows and hi-eff furnace with central air. Enter this home by the covered patio. Walk into a long Living Room with plenty of room for big comfy furniture and a large coat closet to the right. Formal Dining Room has plenty of room to entertain for the holidays. Bright white kitchen cabinetry includes a built-in pantry and a view of the river from the window over the sink as well as access to the side kitchen porch. First floor full bath with tub/shower combo. Up the stairs to the 4 bedrooms. Each with nice closets, big windows and wall to wall carpet. The basement is mostly finished with a Game Room that is big enough to throw a party and has a gas log fireplace. Second full bath with glass corner shower. Laundry and utility room with storage. Two car detached garage with concrete floor, auto doors and a toilet. BUT THAT'S NOT ALL.. Fenced, In-Ground swimming pool with covered area! Stay-cation in your own backyard. Making memories with family and friends. A little more than 1/3 acre that backs up to the woods.. Enjoy wildlife, have a firepit, relax.. You're home!
For sale
$229,000
16 Church St, Millsboro, PA 15348
4beds
1,568sqft
Single Family Residence
Built in 1935
0.37 Acres Lot
$-- Zestimate®
$146/sqft
$-- HOA
What's special
Gas log fireplaceLow maintenance perma-stone exteriorNewer metal roofAnderson replacement windowsBuilt-in pantryBig windowsLarge coat closet
- 3 days
- 164
- 6
Zillow last checked:
Listing updated:
Listed by:
Armand Ferrara 724-929-2180,
CENTURY 21 FRONTIER REALTY 724-929-2180
Source: WPMLS,MLS#: 1776410 Originating MLS: West Penn Multi-List
Originating MLS: West Penn Multi-ListFacts & features
Interior
Bedrooms & bathrooms
- Bedrooms: 4
- Bathrooms: 2
- Full bathrooms: 2
Primary bedroom
- Level: Upper
- Dimensions: 11x12
Bedroom 2
- Level: Upper
- Dimensions: 9x11
Bedroom 3
- Level: Upper
- Dimensions: 8x12
Bedroom 4
- Level: Upper
- Dimensions: 10x11
Dining room
- Level: Main
- Dimensions: 10x16
Entry foyer
- Level: Main
Game room
- Level: Basement
- Dimensions: 18x26
Kitchen
- Level: Main
- Dimensions: 7x16
Laundry
- Level: Basement
- Dimensions: 11x26
Living room
- Level: Main
- Dimensions: 11x22
Heating
- Forced Air, Gas
Cooling
- Central Air
Features
- Flooring: Carpet, Ceramic Tile, Vinyl
- Basement: Partially Finished
- Number of fireplaces: 1
- Fireplace features: Gas
Interior area
- Total structure area: 1,568
- Total interior livable area: 1,568 sqft
Video & virtual tour
Property
Parking
- Total spaces: 2
- Parking features: Detached, Garage, Garage Door Opener
- Has garage: Yes
Features
- Levels: One and One Half
- Stories: 1.5
- Pool features: Pool
- Has view: Yes
- View description: River
- Has water view: Yes
- Water view: River
Lot
- Size: 0.37 Acres
- Dimensions: 156 x 129 x 110 x 139
Construction
Type & style
- Home type: SingleFamily
- Architectural style: Cape Cod
- Property subtype: Single Family Residence
Materials
- Other
- Roof: Metal
Condition
- Resale
- Year built: 1935
Utilities & green energy
- Sewer: Public Sewer
- Water: Public
Community & HOA
Community
- Subdivision: Mill-Fred Terrace
Location
- Region: Millsboro
Financial & listing details
- Price per square foot: $146/sqft
- Tax assessed value: $90,100
- Annual tax amount: $1,771
- Date on market: 9/26/2026
Estimated market value
Not available
Estimated sales range
Not available
Not available
Price history
| Date | Event | Price |
|---|---|---|
| 9/26/2026 | Listed for sale | $229,000$146/sqft |
Source:  WPMLS #1776410 Report a problem WPMLS #1776410 Report a problem | ||
Public tax history
Tax history is unavailable.
Monthly payment
Est. payment
Payment breakdown
Explore the cost of this home by adjusting the details. Changes won't be saved.Climate risks
Neighborhood: 15348
Nearby schools
Schools provided by the listing agent
- District: Bethlehem Center
Source: WPMLS. This data may not be complete. We recommend contacting the local school district to confirm school assignments for this home.
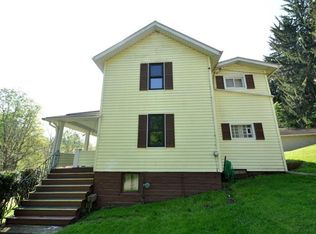
Similar homes
- $--3 bd2 ba1.4k sqft5 Market St, Fredericktown, PA 15333Auction
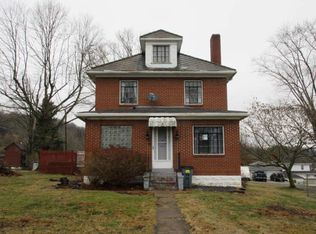 ServiceLink Auction
 - $228,0003 bd3 ba1.5k sqft1005 Josephine St, Brownsville, PA 15417For Sale
 MLS ID #1774310, Michele Vasiloff. WPMLS
 - $225,0003 bd2 ba1.9k sqft146 Carmichaels St, Rices Landing, PA 15357For Sale
 MLS ID #1773239, Stacy Keremes. WPMLS
 - $235,5004 bd2 ba1.8k sqft107 Telegraph Rd, Brownsville, PA 15417For Sale
 MLS ID #1749612, Michele Vasiloff. WPMLS
