Priced to Sell – Don't Miss This Incredible Opportunity!
Perfectly situated in the heart of Salisbury Mills, you'll enjoy the peaceful surroundings while remaining just minutes from shopping centers, restaurants, schools, parks, hiking trails, and major commuter routes.
Whether you're commuting for work or enjoying everything the Hudson Valley has to offer, this location provides the ideal balance of convenience and tranquility.
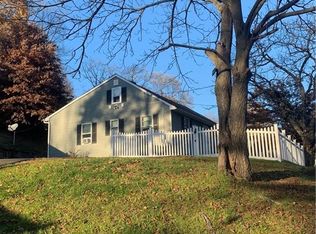
From the moment you arrive, you'll appreciate the warmth and character this home has to offer. Step inside to a bright and inviting living room, the perfect place to relax after a long day or gather with family and friends. The adjoining dining room creates an ideal setting for holiday dinners, celebrations, and everyday meals. The spacious layout continues with three comfortable bedrooms, offering flexibility for family members, guests, or even a dedicated home office. A well-appointed full bathroom completes the main living area, providing both convenience and comfort.
Combining comfort, functionality, and outstanding value, this home is perfect for first-time homebuyers, or downsizers, looking for a move-in-ready property with endless possibilities.
One of the home's standout features is the finished walkout basement, offering valuable additional living space that can easily be transformed into a family room, recreation area, home gym, media room, playroom, or private workspace. The possibilities are endless! You'll also enjoy the convenience of a full attic, providing abundant storage or the potential for future customization.
This home is equipped with energy-efficient solar panels, helping reduce utility costs while providing long-term savings and promoting environmentally friendly living.
.
Priced to Sell! Opportunities like this don't last long. Schedule your private showing today before someone else calls it home!
For sale
$375,000
16 Clove Road #1, Salisbury Mills, NY 12577
3beds
1,251sqft
Single Family Residence, Residential
Built in 1948
9,508 Square Feet Lot
$-- Zestimate®
$300/sqft
$-- HOA
What's special
Finished walkout basementEnergy-efficient solar panelsThree comfortable bedroomsAdjoining dining roomSpacious layout
- 6 hours |
- 80 |
- 9 |
Zillow last checked:
Listing updated:
Listed by:
Direct Choice Realty 718-885-1166,
Cecilia Norbert 718-885-1166
Source: OneKey® MLS as distributed by MLS GRID,MLS#: 1011956
Loading...
Facts & features
Interior
Bedrooms & bathrooms
- Bedrooms: 3
- Bathrooms: 2
- Full bathrooms: 1
- 1/2 bathrooms: 1
Heating
- Forced Air
Cooling
- None
Appliances
- Included: Dishwasher, Dryer, Microwave, Range, Refrigerator
Features
- Eat-in Kitchen, Master Downstairs
- Flooring: Hardwood
- Basement: Bilco Door(s),Full,Walk-Out Access
- Attic: Unfinished,Walkup
- Has fireplace: No
Interior area
- Total structure area: 1,251
- Total interior livable area: 1,251 sqft
Property
Parking
- Parking features: On Street
- Has uncovered spaces: Yes
Lot
- Size: 9,508 Square Feet
Details
- Parcel number: 3320890050000003018.0000000
- Special conditions: None
Construction
Type & style
- Home type: SingleFamily
- Architectural style: Ranch
- Property subtype: Single Family Residence, Residential
Materials
- Aluminum Siding
Condition
- Actual
- Year built: 1948
Utilities & green energy
- Sewer: Septic Tank
- Water: Shared Well
- Utilities for property: Sewer Available, Water Available
Community & HOA
HOA
- Has HOA: No
Location
- Region: Salisbury Mills
Financial & listing details
- Price per square foot: $300/sqft
- Tax assessed value: $22,500
- Annual tax amount: $6,095
- Date on market: 7/8/2026
- Listing agreement: Exclusive Right To Sell
Estimated market value
Not available
Estimated sales range
Not available
Not available
Price history
| Date | Event | Price |
|---|---|---|
| 7/8/2026 | Listed for sale | $375,000$300/sqft |
Source:  OneKey® MLS as distributed by MLS GRID #1011956 Report a problem OneKey® MLS as distributed by MLS GRID #1011956 Report a problem | ||
Public tax history
Tax history is unavailable.
Monthly payment
Estimated monthly payment$1,822
All calculations are estimates and provided by Zillow, Inc. for informational purposes only. Actual amounts may vary.
HOA fees may include property taxes on listings classified as Co-Ops. Contact the listing agent and/or owner for fee details.
Mortgage interest rates are dependent on a number of factors, including credit score, down payment, and repayment length. Interest rate data provided by Zillow Group Marketplace, Inc. as of 1/1/1970 from various mortgage lenders with which we have lead or other similar arrangements; the Estimated Payment is an average of those rates.
See how much you could borrow to make a competitive offer.
Climate risks
Neighborhood: 12577
Nearby schools
GreatSchools rating
- 6/10Taft Elementary SchoolGrades: K-5Distance: 2.2 mi
- 6/10Washingtonville Middle SchoolGrades: 6-8Distance: 2.8 mi
- 7/10Washingtonville Senior High SchoolGrades: 9-12Distance: 2.9 mi
Schools provided by the listing agent
- Elementary: Round Hill Elementary School
- Middle: Washingtonville Middle School
- High: Washingtonville Senior High School
Source: OneKey® MLS as distributed by MLS GRID. This data may not be complete. We recommend contacting the local school district to confirm school assignments for this home.
A local agent can set up tours, give advice and negotiate with sellers.


- New York
- Orange County
- Salisbury Mills
- 12577
- 16 Clove Road Unit 1
Nearby cities
Nearby zip codes
Other Salisbury Mills Topics
