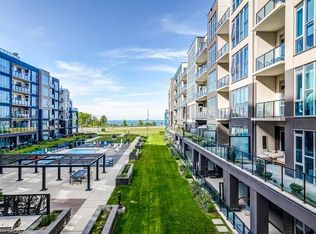
With TWO underground parking spots this 1 bedroom with 4pc ensuite + den suite is such a goodie! Perfectly positioned on the first level, the oversized private patio allows you to bypass the lobby and access your suite directly, which is a convenience most appreciated on grocery day! Exquisitely finished throughout with post-builder customizations including designer light fixtures, and custom shelving in the pantry and walk-in closet which maximize storage. Kitchen features granite counter-tops with Ogee edge, glass tile backsplash, built in wine rack and full sized appliances including an upgraded slide in stove. French doors lead to the nicely sized den that can be used as a second bedroom, home office, and more! Enjoy the resort inspired lifestyle at the heated in-ground pool, gym, party rooms, theatre, and billiards room.
Sold for $470,000
C$470,000
16 Concord Pl #117, Grimsby, ON L3M 0J1
1beds
714sqft
Condo/Apt Unit, Residential, Condominium
Built in ----
-- sqft lot
$-- Zestimate®
C$658/sqft
C$2,123 Estimated rent
Home value
Not available
Estimated sales range
Not available
Not available
Owner options
List your home for rent
C$2,123/mo
Rent Zestimate®
Find your next renter with Zillow Rental Manager. Plus, with online applications, you can quickly screen prospective tenants – for free.
C$2,123/mo
Rent Zestimate®
Refinance and save
C$2,475/mo
Est. payment
Refinancing to a lower rate could help reduce your monthly payments and save thousands over the life of the loan.
C$2,475/mo
Est. payment
Explore your selling options
Work with a Zillow partner agent
Leverage their expertise and Zillow's premium Showcase listings to get your home seen by more buyers.
Get startedList with your own agent
Get your home in front of millions of buyers by listing it on Zillow.
Learn how to do itSell it yourself
Take full control of how buyers see your home on Zillow by listing For Sale by Owner (FSBO).
List your homeWhat's special
Oversized private patioDesigner light fixturesGranite counter-topsGlass tile backsplashBuilt in wine rackFull sized appliancesFrench doors
Zillow last checked:
Listing updated:
Listed by:
Amanda Bieksa, Salesperson,
Royal LePage State Realty Inc.
Source: ITSO,MLS®#: 40700632Originating MLS®#: Cornerstone Association of REALTORS®
Facts & features
Interior
Bedrooms & bathrooms
- Bedrooms: 1
- Bathrooms: 1
- Full bathrooms: 1
- Main level bathrooms: 1
- Main level bedrooms: 1
Other
- Features: Ensuite Privilege, Walk-in Closet
- Level: Main
Bathroom
- Description: Primary
- Features: 4-Piece
- Level: Main
Den
- Features: Carpet Free, French Doors, Laminate
- Level: Main
Eat in kitchen
- Features: Pantry, Tile Floors
- Level: Main
Family room
- Features: Laminate, Walkout to Balcony/Deck
- Level: Main
Foyer
- Features: Laundry, Tile Floors
- Level: Main
Laundry
- Level: Main
Heating
- Heat Pump
Cooling
- Central Air
Appliances
- Included: Built-in Microwave, Dishwasher, Dryer, Refrigerator, Stove, Washer
- Laundry: In-Suite
Features
- Auto Garage Door Remote(s)
- Windows: Window Coverings
- Basement: None
- Has fireplace: No
Interior area
- Total structure area: 714
- Total interior livable area: 714 sqft
- Finished area above ground: 714
Property
Parking
- Total spaces: 2
- Parking features: Guest
- Garage spaces: 2
Features
- Patio & porch: Open, Patio
- Exterior features: Built-in Barbecue, Canopy, Landscape Lighting, Landscaped, Lawn Sprinkler System
- Has view: Yes
- View description: Lake
- Has water view: Yes
- Water view: Lake
- Waterfront features: Lake/Pond
- Frontage type: South
Lot
- Features: Urban, Beach, Highway Access, Hospital, Landscaped, Park, Place of Worship
Details
- Parcel number: 465210017
- Zoning: R2
Construction
Type & style
- Home type: Condo
- Architectural style: 1 Storey/Apt
- Property subtype: Condo/Apt Unit, Residential, Condominium
- Attached to another structure: Yes
Materials
- Brick, Stucco
- Foundation: Poured Concrete
- Roof: Flat
Condition
- 0-5 Years
- New construction: No
Utilities & green energy
- Sewer: Sewer (Municipal)
- Water: Municipal
Community & HOA
Community
- Security: Security Guard, Smoke Detector(s), Other
HOA
- Has HOA: Yes
- Amenities included: Barbecue, Elevator(s), Fitness Center, Game Room, Media Room, Party Room, Pool, Parking
- Services included: Building Maintenance, Maintenance Grounds, Gas, Parking, Property Management Fees, Snow Removal, Water
- HOA fee: C$489 monthly
Location
- Region: Grimsby
Financial & listing details
- Price per square foot: C$658/sqft
- Annual tax amount: C$2,825
- Date on market: 3/20/2025
- Inclusions: Built-in Microwave, Dishwasher, Dryer, Refrigerator, Stove, Washer, Window Coverings
Price history
| Date | Event | Price |
|---|---|---|
| 3/28/2025 | Sold | C$470,000C$658/sqft |
Source: ITSO #40700632 Report a problem | ||
Public tax history
Tax history is unavailable.
Neighborhood: Winston
Nearby homes
- C$--2 bd2 ba1.1k sqft16 Concord Pl #346, Grimsby, ON L3M0G7Off Market
- C$860,0002 bd2 ba1.2k sqft16 Concord Pl #707, Grimsby, ON L3M0J1Sold

- C$---- bd-- ba-- sqft16 Concord Pl #118, Grimsby, ON L3M0J1Off Market
- C$449,9002 bd1 ba835 sqft16 Concord Pl #201, Grimsby, ON L3M0J1For Sale
- C$--1 bd1 ba560 sqft16 Concord Pl #801, Grimsby, ON L3M0J1Off Market
- C$---- bd-- ba-- sqft16 Concord Pl #612, Grimsby, ON L3M0G7Off Market
- C$449,0001 bd1 ba714 sqft16 Concord Pl #145, Grimsby, ON L3M0J1For Sale
- C$---- bd-- ba-- sqft16 Concord Pl #609, Grimsby, ON L3M0J1Off Market
Nearby schools
GreatSchools rating
No schools nearby
We couldn't find any schools near this home.
- Ontario
- Niagara Regional Municipality
- Grimsby
- L3M 0J1
- Winston
- 16 Concord Pl Unit 117
Nearby cities
Nearby neighborhoods
Nearby zip codes
Other Grimsby Topics
