Skip main navigation
Off market
  • $809,700

    16 Cox Farm Ct, Johnson City, TN 37601

    5beds
    5,365sqft
    SingleFamily
    Built in 1995
    0.3 Acres Lot
    $809,700 Zestimate®
    $151/sqft
    $3,746 Estimated rent

    Home value

    $809,700

    $737,000 - $891,000

    $3,746/mo

    Zestimate® history
    Loading
    Loading...

    Owner options

    List your home for rent

    $3,746/mo

    Rent Zestimate®

    Find your next renter with Zillow Rental Manager. Plus, with online applications, you can quickly screen prospective tenants – for free.

    Learn more

    $3,746/mo

    Rent Zestimate®

    Refinance and save

    $4,734/mo

    Est. payment

    Refinancing to a lower rate could help reduce your monthly payments and save thousands over the life of the loan.

    See today's rates

    $4,734/mo

    Est. payment

    Explore your selling options

    Work with a Zillow partner agent

    Leverage their expertise and Zillow's premium Showcase listings to get your home seen by more buyers.

    Get started

    List with your own agent

    Get your home in front of millions of buyers by listing it on Zillow.

    Learn how to do it

    Sell it yourself

    Take full control of how buyers see your home on Zillow by listing For Sale by Owner (FSBO).

    List your home

    What's special

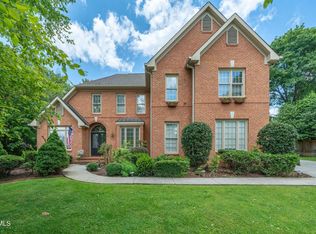
    This immaculately kept custom built home is simply one of a kind!! Every detail has been thought out from the crown molding to the oak flooring. Entering from the covered front porch you will immediately feel the peace & comfort this home has to offer. Starting from the foyer to the immediate left is the formal dining room w/large windows overlooking the porch & views of the professionally landscaped front yard. The office/den is to the right of the foyer w/views of the front yard as well. The living room offers a natural gas fireplace w/custom built mantle, oak flooring a/coffered ceilings.On to the kitchen which is conveniently located just off of the formal dining room making entertaining a breeze! The kitchen offers Wood Mode custom cabinetry, tile counter tops & top of the line appliances. Adjoining the kitchen is the breakfast nook w/vaulted tongue & groove ceiling. From here you can enjoy the sounds of nature by taking a simple step out to the covered rear porch with lovely views of the private fenced-in, landscaped yard. Just down the hall are the bath and master en suite. The large master offers tray ceilings w a cozy sitting area, a gas fireplace w/a custom made mantle & views of the private back yard. The master bath has an oversized soaking tub, water closet, two sink areas, large tile shower along w/a walk-in closet. Up to the 2nd level there is another en suite w/the bathroom offering a whirlpool tub. The remaining 2 bedrooms on this level share a full bath w/double sinks. Also on this level is another room that could be transformed into a media room/bedroom/library etc... Up to the third level is a private, cozy bedroom. The sky is the limit with the mostly finished basement. Currently there is a bathroom with washer and dryer hook up, a space that was once used a bedroom & a large living area. Also on this level is a gardening/tool/storage area with access to another patio. All of this conveniently located in the heart of Johnson City.

    This property is off market, which means it's not currently listed for sale or rent on Zillow. This may be different from what's available on other websites or public sources.

    Facts & features

    Interior

    Bedrooms & bathrooms
    • Bedrooms: 5
    • Bathrooms: 5
    • Full bathrooms: 4
    • 1/2 bathrooms: 1
    Heating
    • Forced air, Gas
    Cooling
    • Central
    Appliances
    • Included: Dishwasher, Garbage disposal, Range / Oven, Refrigerator
    • Laundry: Room
    Features
    • Flooring: Tile, Carpet, Hardwood
    • Basement: Unfinished
    • Has fireplace: Yes
    Interior area
    • Total interior livable area: 5,365 sqft

    Property

    Parking
    • Total spaces: 2
    • Parking features: Garage - Attached
    Features
    • Levels: Other
    • Exterior features: Wood, Brick
    Lot
    • Size: 0.3 Acres
    Details
    • Parcel number: 038JI01600000

    Construction

    Type & style
    • Home type: SingleFamily
    Materials
    • Foundation: Footing
    • Roof: Other
    Condition
    • Year built: 1995

    Utilities & green energy

    • Sewer: Public Sewer

    Community & HOA

    Location
    • Region: Johnson City

    Financial & listing details

    • Price per square foot: $151/sqft
    • Tax assessed value: $780,600
    • Annual tax amount: $6,027

    Price history

    DateEventPrice
    10/26/2021Listing removed--
    Source: TVRMLS #9922468 Report a problem
    5/14/2021Price change$989,000-0.1%$184/sqft
    Source: Lakeway Area AOR #601850 Report a problem
    5/14/2021Price change$989,900+0.1%$185/sqft
    Source: East Tennessee Realtors #1152810 Report a problem
    5/14/2021Listed for sale$989,000+60.7%$184/sqft
    Source: GSMAR, GSMMLS #242489 Report a problem
    9/16/2013Listing removed$615,500$115/sqft
    Source: Evans & Evans Real Estate, LLC #331044 Report a problem
    6/12/2013Price change$615,500-0.7%$115/sqft
    Source: Evans & Evans Real Estate, LLC #331044 Report a problem
    3/20/2013Listed for sale$619,900+1449.8%$116/sqft
    Source: Evans & Evans Real Estate, LLC #331044 Report a problem
    3/1/1995Sold$40,000$7/sqft
    Source: Agent Provided Report a problem

    Public tax history

    YearProperty taxesTax assessment
    2025$6,027 +0.8%$195,150
    2024$5,980 +28%$195,150 +72.5%
    2023$4,671 +7.4%$113,100 +0.9%
    2022$4,348 $112,050
    2021$4,348 +0.5%$112,050
    2020$4,325 +79.5%$112,050
    2019$2,409 $112,050 +6.4%
    2018-- $105,350
    2017$4,498 $105,350
    2016$4,498 +10.9%$105,350
    2015$4,056 +6.9%$105,350
    2014$3,792 $105,350
    2013-- $105,350 -4.9%
    2011$3,858 +0.9%$110,750
    2010$3,825 $110,750
    2009$3,825 $110,750
    2008-- $110,750 +34.2%
    2007$3,533 +8.9%$82,550
    2006$3,244 +3.4%$82,550
    2005$3,137 $82,550
    2004$3,137 +4.4%$82,550 +12.1%
    2003$3,004 $73,625 +0%
    2001-- $73,624 -75%
    2000-- $294,495
    Find assessor info on the county website

    Neighborhood: 37601

    Nearby schools

    GreatSchools rating
    Schools provided by the listing agent
    • Elementary: FAIRMONT
    • Middle: INDIAN TRAIL
    • High: SCIENCE HILL
    • District: JOHNSON CITY SCHOOL DISTRICT

    Source: The MLS. This data may not be complete. We recommend contacting the local school district to confirm school assignments for this home.

    Get pre-qualified for a loan
    At Zillow Home Loans, we can pre-qualify you in as little as 5 minutes with no impact to your credit score.

    An equal housing lender. NMLS #10287.