Enter the neighborhood beneath a graceful canopy of live oaks that frames the approach to 16 Crescent Place South. This end-unit, elevated Spanish Mediterranean villa is nestled in Marina Bay, a meticulously manicured 60-acre gated waterfront community near Eckerd College, Bayview Isles, and Tierra Verde, overlooking the tranquil shores of Boca Ciega Bay. Boasting unique charm, this expansive three-bedroom, two-bath home offers single-level living and occupies a prime location with captivating sunset water views. Serenity abounds with abundant green space enveloping this lovely residence. Enhanced by vaulted ceilings, French doors, sliders and an array of windows, this home is bathed in natural light. The screened-in lanai offers an idyllic retreat to savor the outdoors. The primary suite is a haven of luxury, featuring sliders to the lanai, double walk-in closets and a recently remodeled bath, showcasing a spa-style walk-in shower, double sink vanity and custom lighting. The two additional bedrooms, situated at the front of the home, share a nicely appointed hall bath with a tub-shower combination. Throughout, hardwood flooring seamlessly flows, complemented by ceramic tile in the kitchen and baths. The kitchen showcases beautiful wood cabinetry, granite countertops, stainless steel appliances, including a new refrigerator from 2023 and the added convenience of gas cooking. A seamless connection between the dining room and great room allows for versatile layout modifications. The oversized garage and downstairs lanai boast newly installed Sparta-chip epoxy flooring. Hurricane impact windows and doors throughout, coupled with roof reinforcement in 2023, ensure peace of mind. Adding to the convenience, a new Nationwide Lift elevator was installed in 2019. Outside the home, Marina Bay's allure is heightened by lush tropical landscaping and numerous lakes scattered throughout the community. Serving as a virtual nature preserve, Marina Bay is home to a variety of wildlife, including osprey, herons, egrets, ibis, and ducks. Witness pelicans diving for fish and enjoy the playful presence of dolphins and manatees in Boca Ciega Bay beside the community’s deep-water marina. Community amenities abound, featuring two pools (one with geothermal heat for year-round swimming), two spas, a fitness center, a clubhouse, and a fishing pier adjacent to the docks. Marina Bay is a pet-friendly haven, conveniently located just 10 minutes from downtown St. Pete, 25 minutes from Tampa Airport and a short bike ride along the protected paths of Pinellas Trail to Passe-a-Grille and St. Pete beaches.
Sold for $695,000
$695,000
16 CRESCENT PLACE S, ST PETERSBURG, FL 33711
3beds
1,650sqft
Townhouse
Built in 1995
3,946 Square Feet Lot
$689,000 Zestimate®
$421/sqft
$2,800 Estimated rent
Home value
$689,000
$648,000 - $737,000
$2,800/mo
Zestimate® history
Owner options
List your home for rent
$2,800/mo
Rent Zestimate®
Find your next renter with Zillow Rental Manager. Plus, with online applications, you can quickly screen prospective tenants – for free.
$2,800/mo
Rent Zestimate®
Refinance and save
$5,414/mo
Est. payment
Refinancing to a lower rate could help reduce your monthly payments and save thousands over the life of the loan.
$5,414/mo
Est. payment
Explore your selling options
Work with a Zillow partner agent
Leverage their expertise and Zillow's premium Showcase listings to get your home seen by more buyers.
Get startedList with your own agent
Get your home in front of millions of buyers by listing it on Zillow.
Learn how to do itSell it yourself
Take full control of how buyers see your home on Zillow by listing For Sale by Owner (FSBO).
List your homeWhat's special
Hurricane impact windowsTierra verdeScreened-in lanaiLush tropical landscapingFitness centerOversized garageGeothermal heat
Zillow last checked:
Listing updated:
Listed by:
Kara Brooks 727-313-1233,
PREMIER SOTHEBYS INTL REALTY 727-898-6800
Bought with:
Donna Carter, 3497141
RE/MAX ACTION FIRST OF FLORIDA
Source: Stellar MLS,MLS#: U8225988 Originating MLS: Pinellas Suncoast
Originating MLS: Pinellas Suncoast
Facts & features
Interior
Bedrooms & bathrooms
- Bedrooms: 3
- Bathrooms: 2
- Full bathrooms: 2
Primary bedroom
- Features: Walk-In Closet(s)
- Level: Second
- Dimensions: 16x12
Bedroom 2
- Features: Built-in Closet
- Level: Second
- Dimensions: 16x10
Bedroom 3
- Features: Built-in Closet
- Level: Second
- Dimensions: 12x12
Balcony porch lanai
- Level: First
- Dimensions: 12x9
Balcony porch lanai
- Level: Second
- Dimensions: 12x9
Dining room
- Level: Second
- Dimensions: 13x9
Kitchen
- Level: Second
- Dimensions: 15x10
Living room
- Level: Second
- Dimensions: 20x14
Heating
- Central, Electric, Heat Pump
Cooling
- Central Air, Humidity Control
Appliances
- Included: Convection Oven, Dishwasher, Disposal, Dryer, Freezer, Gas Water Heater, Ice Maker, Microwave, Range, Refrigerator, Washer, Water Softener
- Laundry: Laundry Closet
Features
- Cathedral Ceiling(s), Ceiling Fan(s), Eating Space In Kitchen, Elevator, High Ceilings, Open Floorplan, Pest Guard System, Primary Bedroom Main Floor, Solid Surface Counters, Thermostat, Vaulted Ceiling(s), Walk-In Closet(s)
- Flooring: Ceramic Tile, Hardwood
- Doors: Sliding Doors
- Windows: ENERGY STAR Qualified Windows, Storm Window(s), Hurricane Shutters/Windows
- Has fireplace: No
- Common walls with other units/homes: End Unit
Interior area
- Total structure area: 1,650
- Total interior livable area: 1,650 sqft
Property
Parking
- Total spaces: 2
- Parking features: Covered, Driveway, Garage Door Opener, Golf Cart Parking, Guest
- Attached garage spaces: 1
- Carport spaces: 1
- Covered spaces: 2
- Has uncovered spaces: Yes
Features
- Levels: Two
- Stories: 2
- Patio & porch: Covered, Screened
- Exterior features: Irrigation System, Lighting, Rain Gutters
- Has view: Yes
- View description: Water, Lagoon, Lake
- Has water view: Yes
- Water view: Water,Lagoon,Lake
- Waterfront features: Lagoon, Lake - Chain of Lakes, Bridges - No Fixed Bridges, Fishing Pier, Minimum Wake Zone, Sailboat Water, Seawall
Lot
- Size: 3,946 Square Feet
- Features: Above Flood Plain
- Residential vegetation: Mature Landscaping
Details
- Parcel number: 103216172300000080
- Special conditions: None
Construction
Type & style
- Home type: Townhouse
- Architectural style: Elevated
- Property subtype: Townhouse
Materials
- Stucco
- Foundation: Slab
- Roof: Tile
Condition
- New construction: No
- Year built: 1995
Utilities & green energy
- Sewer: Public Sewer
- Water: Public
- Utilities for property: Cable Connected, Electricity Connected, Natural Gas Connected, Phone Available, Sewer Connected, Sprinkler Recycled, Street Lights, Water Connected
Green energy
- Indoor air quality: HVAC Filter MERV 8+
- Water conservation: Irrigation-Reclaimed Water
Community & HOA
Community
- Features: Association Recreation - Lease, Clubhouse, Fitness Center, Gated Community - Guard, Irrigation-Reclaimed Water, Pool, Sidewalks
- Security: Gated Community, Smoke Detector(s), Fire/Smoke Detection Integration
- Pet fee: $0 monthly
- Subdivision: COLLEGE LANDINGS REP
HOA
- Has HOA: Yes
- Services included: Cable TV, Community Pool, Reserve Fund, Internet, Maintenance Grounds, Manager, Pool Maintenance, Recreational Facilities
- HOA fee: $675 monthly
- HOA name: PROFESSIONAL BAYWAY MANAGEMENT
- HOA phone: 727-866-3115
- Second HOA name: MARINA BAY MASTER COMMUNITY ASSOCIATION
Location
- Region: Saint Petersburg
Financial & listing details
- Price per square foot: $421/sqft
- Tax assessed value: $653,365
- Annual tax amount: $5,312
- Date on market: 1/8/2024
- Cumulative days on market: 6 days
- Listing terms: Cash,Conventional
- Ownership: Fee Simple
- Total actual rent: 0
- Electric utility on property: Yes
- Road surface type: Asphalt
Price history
| Date | Event | Price |
|---|---|---|
| 2/13/2024 | Sold | $695,000$421/sqft |
Source:  Stellar MLS #U8225988 Report a problem Stellar MLS #U8225988 Report a problem | ||
| 1/15/2024 | Pending sale | $695,000$421/sqft |
Source: Stellar MLS #U8225988 Report a problem | ||
| 1/8/2024 | Listed for sale | $695,000+131.7%$421/sqft |
Source: Stellar MLS #U8225988 Report a problem | ||
| 11/3/2014 | Sold | $300,000-7.7%$182/sqft |
Source: Public Record Report a problem | ||
| 7/30/2014 | Listed for sale | $325,000+90.5%$197/sqft |
Source: Baird Realty Group #U7705140 Report a problem | ||
| 3/13/1995 | Sold | $170,600$103/sqft |
Source: Public Record Report a problem | ||
Public tax history
| Year | Property taxes | Tax assessment |
|---|---|---|
| 2024 | $12,751 +133.9% | $653,365 +106.1% |
| 2023 | $5,451 +2.6% | $317,013 +3% |
| 2022 | $5,313 -1.4% | $307,780 +3% |
| 2021 | $5,389 -0.1% | $298,816 +1.4% |
| 2020 | $5,394 +1.8% | $294,690 +2.3% |
| 2019 | $5,297 | $288,065 +1.9% |
| 2018 | $5,297 +1.4% | $282,694 +2.1% |
| 2017 | $5,221 +2% | $276,880 +2.1% |
| 2016 | $5,120 -1.4% | $271,185 +0.7% |
| 2015 | $5,191 | $269,300 |
Find assessor info on the county website
Neighborhood: 33711
Nearby homes
- $534,8003 bd2 ba1.3k sqft14 Crescent Pl S, Saint Petersburg, FL 33711Off Market

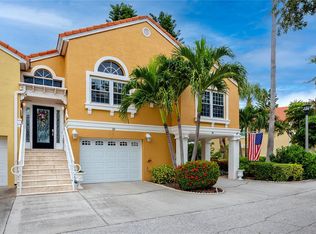
- $650,0003 bd2 ba1.6k sqft18 Crescent Pl S, Saint Petersburg, FL 33711Sold
- $412,9002 bd2 ba1.3k sqft20 Crescent Pl S, Saint Petersburg, FL 33711Off Market

- $553,2003 bd2 ba1.4k sqft22 Crescent Pl S, Saint Petersburg, FL 33711Off Market
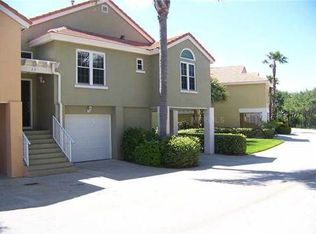
- $769,800-- bd-- ba2k sqft3 Crescent Pl S, Saint Petersburg, FL 33711Off Market
- $650,0003 bd2 ba1.5k sqft24 Crescent Pl S, Saint Petersburg, FL 33711Off Market
- $705,200-- bd-- ba1.8k sqft5 Crescent Pl S, Saint Petersburg, FL 33711Off Market
- $853,6003 bd2 ba2k sqft1 Lincoln Ave S, Saint Petersburg, FL 33711Off Market
Nearby schools
GreatSchools rating
- 4/10Gulfport Montessori Elementary SchoolGrades: PK-5Distance: 2.4 mi
- 4/10Bay Point Middle SchoolGrades: 6-8Distance: 2.1 mi
- 4/10Lakewood High SchoolGrades: 9-12Distance: 2.5 mi
Get a cash offer in 3 minutes
Find out how much your home could sell for in as little as 3 minutes with a no-obligation cash offer.
Estimated market value
$689,000
Get a cash offer in 3 minutes
Find out how much your home could sell for in as little as 3 minutes with a no-obligation cash offer.
Estimated market value
$689,000
- Florida
- Pinellas County
- Saint Petersburg
- 33711
- 16 CRESCENT PLACE S
Nearby cities
Nearby neighborhoods
Nearby zip codes
Other Saint Petersburg Topics
- Apartments for Rent in 33711
- Houses for Sale in 33711
- Houses for Rent in 33711
- 33711 Real Estate
- Saint Petersburg Condos
- Houses for Sale in Saint Petersburg
- Newest Listings in Saint Petersburg
- Saint Petersburg Home Values
- Saint Petersburg Real Estate Agents
- Saint Petersburg Refinance
- Saint Petersburg Mortgage Rates
