Welcome to this stunning three-bedroom, two-bath townhouse in the highly desirable Marina Bay community, located along the serene shores of Boca Ciega Bay. This beautiful 60-acre gated waterfront community offers an exceptional lifestyle with breathtaking water views, a peaceful atmosphere, and a wealth of amenities. As you drive through the canopy of majestic live oaks, you'll immediately feel the tranquility of this exclusive neighborhood. The home enjoys sunrises in the front, sun all afternoon long, and perfect sunset views at the back — an ideal setting for outdoor relaxation. This is one of the only homes in the community offering stunning pond views from both the front and back, further enhancing the serene environment. This home’s exterior and cosmetic features have been updated to match the newer homes in the community, including stylish exterior stucco accents, travertine stone-covered main entry stairs and stairway with updated handrails, and a hurricane-proof main exterior glass door for added safety and elegance. Inside, the home features an open and inviting floor plan with vaulted ceilings that create a bright, airy atmosphere throughout. The spacious open kitchen is equipped with sleek stainless steel appliances, abundant counter space, and a charming eating area, perfect for casual dining or entertaining guests. Natural gas ensures both convenience and efficiency. Enjoy the best of indoor-outdoor living with a lower screened-in patio and an upper screened lanai, both featuring hurricane-proof shutters for added safety. The lower patio opens to views of a tranquil pond, complete with stunning fountains, creating a peaceful and serene environment — perfect for grilling, lounging, and soaking up the afternoon sun. The expansive 1,500 sq. ft. garage offers space for 3-4 cars, with two 9' wide, insulated precision garage doors with windows, plus additional carport and driveway space for two more vehicles. A rarely used guest parking lot is conveniently located across the street for extra parking. Marina Bay offers a variety of resort-style amenities, including two heated pools (one geothermal), two spas, a clubhouse, a fully equipped gym, a community day dock, and a fishing pier where you can enjoy the beauty of the bay. The community’s prime location provides easy access to Gulf Beaches, downtown St. Petersburg, I-275, Fort De Soto, and the Pinellas Trail—giving you everything you need for a perfect blend of relaxation and recreation. Deep-water boat slips available for purchase. This home truly combines luxury, comfort, and an unbeatable location. Don’t miss the opportunity to make this your own piece of paradise in the Shores of Boca Ciega Bay.
Sold for $650,000
$650,000
18 Crescent Pl S, Saint Petersburg, FL 33711
3beds
1,650sqft
Townhouse
Built in 1995
3,363 Square Feet Lot
$644,400 Zestimate®
$394/sqft
$2,809 Estimated rent
Home value
$644,400
$586,000 - $709,000
$2,809/mo
Zestimate® history
Owner options
List your home for rent
$2,809/mo
Rent Zestimate®
Find your next renter with Zillow Rental Manager. Plus, with online applications, you can quickly screen prospective tenants – for free.
$2,809/mo
Rent Zestimate®
Refinance and save
$5,165/mo
Est. payment
Refinancing to a lower rate could help reduce your monthly payments and save thousands over the life of the loan.
$5,165/mo
Est. payment
Explore your selling options
Work with a Zillow partner agent
Leverage their expertise and Zillow's premium Showcase listings to get your home seen by more buyers.
Get startedList with your own agent
Get your home in front of millions of buyers by listing it on Zillow.
Learn how to do itSell it yourself
Take full control of how buyers see your home on Zillow by listing For Sale by Owner (FSBO).
List your homeWhat's special
Upper screened lanaiSunrises in the frontBreathtaking water viewsStunning pond viewsVaulted ceilingsStylish exterior stucco accentsLower screened-in patio
Zillow last checked:
Listing updated:
Listed by:
Jason Hayes 727-565-6787,
KELLER WILLIAMS GULF BEACHES 727-367-3756
Bought with:
Cameran Colandrea, 3406770
REALTY EXPERTS
Source: Stellar MLS,MLS#: TB8356000 Originating MLS: Suncoast Tampa
Originating MLS: Suncoast Tampa
Facts & features
Interior
Bedrooms & bathrooms
- Bedrooms: 3
- Bathrooms: 2
- Full bathrooms: 2
Primary bedroom
- Features: Walk-In Closet(s)
- Level: Second
- Area: 192 Square Feet
- Dimensions: 16x12
Bedroom 2
- Features: Walk-In Closet(s)
- Level: Second
- Area: 160 Square Feet
- Dimensions: 16x10
Bedroom 3
- Features: Built-in Closet
- Level: Second
- Area: 144 Square Feet
- Dimensions: 12x12
Balcony porch lanai
- Level: First
- Area: 108 Square Feet
- Dimensions: 12x9
Balcony porch lanai
- Level: Second
- Area: 108 Square Feet
- Dimensions: 12x9
Dining room
- Level: Second
- Area: 117 Square Feet
- Dimensions: 13x9
Great room
- Level: Second
- Area: 280 Square Feet
- Dimensions: 20x14
Kitchen
- Level: Second
- Area: 150 Square Feet
- Dimensions: 15x10
Heating
- Central
Cooling
- Central Air
Appliances
- Included: Dishwasher, Disposal, Microwave, Range, Refrigerator
- Laundry: Inside, Laundry Closet
Features
- Cathedral Ceiling(s), Ceiling Fan(s), Eating Space In Kitchen, High Ceilings, Open Floorplan, Primary Bedroom Main Floor, Vaulted Ceiling(s), Walk-In Closet(s)
- Flooring: Laminate, Tile
- Doors: Sliding Doors
- Has fireplace: No
- Common walls with other units/homes: Corner Unit
Interior area
- Total structure area: 1,650
- Total interior livable area: 1,650 sqft
Property
Parking
- Total spaces: 4
- Parking features: Driveway, Garage Door Opener, Guest
- Attached garage spaces: 3
- Carport spaces: 1
- Covered spaces: 4
- Has uncovered spaces: Yes
Features
- Levels: Two
- Stories: 2
- Patio & porch: Covered, Rear Porch, Screened
- Exterior features: Irrigation System, Lighting, Rain Gutters
- Has view: Yes
- View description: Water, Lagoon, Lake
- Has water view: Yes
- Water view: Water,Lagoon,Lake
- Waterfront features: Bay/Harbor Front, Waterfront, Lagoon, Lake - Chain of Lakes, Lagoon Access, Lake Privileges, Pond Access, Bridges - Fixed, Bridges - No Fixed Bridges, Fishing Pier, Minimum Wake Zone, Sailboat Water, Seawall
Lot
- Size: 3,363 Square Feet
- Features: Landscaped, Near Marina, Sidewalk
- Residential vegetation: Trees/Landscaped
Details
- Parcel number: 103216172300000090
- Special conditions: None
Construction
Type & style
- Home type: Townhouse
- Property subtype: Townhouse
Materials
- Stucco
- Foundation: Slab
- Roof: Tile
Condition
- New construction: No
- Year built: 1995
Utilities & green energy
- Sewer: Public Sewer
- Water: Public
- Utilities for property: Cable Connected, Electricity Connected, Natural Gas Connected, Phone Available, Sewer Connected, Sprinkler Recycled, Street Lights, Water Connected
Community & HOA
Community
- Features: Bay/Harbor Front, Intracoastal Waterway, Marina, Water Access, Waterfront, Buyer Approval Required, Clubhouse, Deed Restrictions, Fitness Center, Gated Community - No Guard, Irrigation-Reclaimed Water, Pool, Sidewalks
- Pet fee: $0 monthly
- Subdivision: COLLEGE LANDINGS REP
HOA
- Has HOA: Yes
- Amenities included: Clubhouse, Fitness Center, Gated, Maintenance, Pool
- Services included: Cable TV, Community Pool, Reserve Fund, Internet, Maintenance Grounds, Manager, Pool Maintenance, Recreational Facilities, Trash
- HOA fee: $733 monthly
- HOA name: Professional Bayway Management
- HOA phone: 727-866-3115
- Second HOA name: Professional Bayway Management
Location
- Region: Saint Petersburg
Financial & listing details
- Price per square foot: $394/sqft
- Tax assessed value: $608,518
- Annual tax amount: $10,709
- Date on market: 3/1/2025
- Cumulative days on market: 251 days
- Listing terms: Cash,Conventional,VA Loan
- Ownership: Fee Simple
- Total actual rent: 0
- Electric utility on property: Yes
- Road surface type: Paved, Asphalt, Concrete
Price history
| Date | Event | Price |
|---|---|---|
| 12/30/2025 | Sold | $650,000-7.1%$394/sqft |
Source:  Stellar MLS #TB8356000 Report a problem Stellar MLS #TB8356000 Report a problem | ||
| 11/28/2025 | Pending sale | $700,000$424/sqft |
Source: Stellar MLS #TB8356000 Report a problem | ||
| 11/11/2025 | Listed for sale | $700,000-3.4%$424/sqft |
Source: Stellar MLS #TB8356000 Report a problem | ||
| 11/1/2025 | Listing removed | $725,000$439/sqft |
Source: Stellar MLS #TB8356000 Report a problem | ||
| 10/15/2025 | Price change | $725,000-3.3%$439/sqft |
Source: Stellar MLS #TB8356000 Report a problem | ||
| 9/30/2025 | Listed for sale | $750,000$455/sqft |
Source: Stellar MLS #TB8356000 Report a problem | ||
| 9/29/2025 | Pending sale | $750,000$455/sqft |
Source: Stellar MLS #TB8356000 Report a problem | ||
| 9/10/2025 | Price change | $750,000-4.9%$455/sqft |
Source: Stellar MLS #TB8356000 Report a problem | ||
| 5/16/2025 | Price change | $789,000-11.2%$478/sqft |
Source: Stellar MLS #TB8356000 Report a problem | ||
| 4/6/2025 | Price change | $889,000-10.1%$539/sqft |
Source: Stellar MLS #TB8356000 Report a problem | ||
| 3/1/2025 | Listed for sale | $989,000+513.9%$599/sqft |
Source: Stellar MLS #TB8356000 Report a problem | ||
| 4/6/1995 | Sold | $161,100$98/sqft |
Source: Public Record Report a problem | ||
Public tax history
| Year | Property taxes | Tax assessment |
|---|---|---|
| 2024 | $10,709 +1.7% | $523,354 +10% |
| 2023 | $10,528 +10.2% | $475,776 +10% |
| 2022 | $9,554 +15.3% | $432,524 +10% |
| 2021 | $8,283 +4.6% | $393,204 +10% |
| 2020 | $7,915 +7.5% | $357,458 +10% |
| 2019 | $7,362 | $324,962 -6.2% |
| 2018 | $7,362 +8.9% | $346,471 +24% |
| 2017 | $6,759 +12.3% | $279,344 -13.1% |
| 2016 | $6,016 +10.4% | $321,580 +18% |
| 2015 | $5,450 +9.1% | $272,464 +8.9% |
| 2014 | $4,996 +17.8% | $250,260 +36.4% |
| 2013 | $4,239 -8.6% | $183,433 -11.1% |
| 2012 | $4,639 | $206,264 +14.7% |
| 2011 | -- | $179,826 -10.1% |
| 2010 | -- | $200,004 -34.1% |
| 2009 | -- | $303,618 -10.1% |
| 2008 | $7,274 | $337,600 -5% |
| 2007 | -- | $355,400 +18.5% |
| 2005 | -- | $299,800 +41.1% |
| 2004 | $5,165 -4.6% | $212,500 -4.2% |
| 2003 | $5,417 +14.4% | $221,800 +11.5% |
| 2002 | $4,737 | $199,000 |
Find assessor info on the county website
Neighborhood: 33711
Nearby homes
- $412,9002 bd2 ba1.3k sqft20 Crescent Pl S, Saint Petersburg, FL 33711Off Market

- $695,0003 bd2 ba1.6k sqft16 Crescent Pl S, Saint Petersburg, FL 33711Sold

- $553,2003 bd2 ba1.4k sqft22 Crescent Pl S, Saint Petersburg, FL 33711Off Market
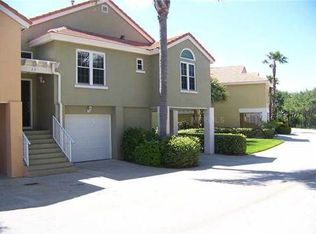
- $534,8003 bd2 ba1.3k sqft14 Crescent Pl S, Saint Petersburg, FL 33711Off Market

- $769,800-- bd-- ba2k sqft3 Crescent Pl S, Saint Petersburg, FL 33711Off Market
- $650,0003 bd2 ba1.5k sqft24 Crescent Pl S, Saint Petersburg, FL 33711Off Market
- $705,200-- bd-- ba1.8k sqft5 Crescent Pl S, Saint Petersburg, FL 33711Off Market
- $905,600-- bd-- ba2.4k sqft28 Crescent Pl S, Saint Petersburg, FL 33711Off Market
Nearby schools
GreatSchools rating
- 4/10Gulfport Montessori Elementary SchoolGrades: PK-5Distance: 2.4 mi
- 4/10Bay Point Middle SchoolGrades: 6-8Distance: 2.1 mi
- 4/10Lakewood High SchoolGrades: 9-12Distance: 2.5 mi
Get a cash offer in 3 minutes
Find out how much your home could sell for in as little as 3 minutes with a no-obligation cash offer.
Estimated market value
$644,400
Get a cash offer in 3 minutes
Find out how much your home could sell for in as little as 3 minutes with a no-obligation cash offer.
Estimated market value
$644,400
- Florida
- Pinellas County
- Saint Petersburg
- 33711
- 18 Crescent Pl S
Nearby cities
Nearby neighborhoods
Nearby zip codes
Other Saint Petersburg Topics
- Apartments for Rent in 33711
- Houses for Sale in 33711
- Houses for Rent in 33711
- 33711 Real Estate
- Saint Petersburg Condos
- Houses for Sale in Saint Petersburg
- Newest Listings in Saint Petersburg
- Saint Petersburg Home Values
- Saint Petersburg Real Estate Agents
- Saint Petersburg Refinance
- Saint Petersburg Mortgage Rates
