Skip main navigation
Sold for $966,000
  • $966,000

    16 Crowne Pond Lane #16, Wilton, CT 06897

    4beds
    3,717sqft
    Condominium
    Built in 1999
    -- sqft lot
    $1,228,800 Zestimate®
    $260/sqft
    $7,808 Estimated rent

    Home value

    $1,228,800

    $1.14M - $1.34M

    $7,808/mo

    Zestimate® history
    Loading
    Loading...

    Owner options

    List your home for rent

    $7,808/mo

    Rent Zestimate®

    Find your next renter with Zillow Rental Manager. Plus, with online applications, you can quickly screen prospective tenants – for free.

    Learn more

    $7,808/mo

    Rent Zestimate®

    Refinance and save

    $5,752/mo

    Est. payment

    Refinancing to a lower rate could help reduce your monthly payments and save thousands over the life of the loan.

    See today's rates

    $5,752/mo

    Est. payment

    Explore your selling options

    Work with a Zillow partner agent

    Leverage their expertise and Zillow's premium Showcase listings to get your home seen by more buyers.

    Get started

    List with your own agent

    Get your home in front of millions of buyers by listing it on Zillow.

    Learn how to do it

    Sell it yourself

    Take full control of how buyers see your home on Zillow by listing For Sale by Owner (FSBO).

    List your home

    What's special

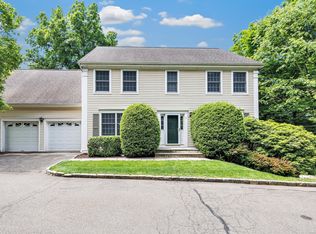
    The BEST of "WALK to TOWN" living in Wilton's maintenance free 26 home community CROWNE POND. 16 Crowne Pond is a beautifully situated, UPDATED FOUR bedroom Colonial style home. Very convenient to everything in Wilton Center including the Metro North train/commuter roads/schools. TURN KEY-nothing to do! This home has lovely curb appeal with a large front yard and VERY private back yard/bluestone patio & peaceful view of quiet woods/land. Inside, the heart of the home is the sunny updated kitchen with custom Christopher Peacock cabinets, dual fireplace, walk-in pantry - open to the family room & other main floor rooms. Upstairs, enjoy 4 lovely bedrooms all outfitted with California Closet systems. The fully finished lower level is perfect for storage, play, exercise or working from home. This Owner has spared no expense: NEW Primary & Foyer bathrooms, NEW Hot Water Heater, NEW C/A system, NEW oil Furnace, NEW Washer/Dryer, NEW 50 year Roof, NEW large Gutters, NEW kitchen appliances & NEW Quartz countertops/glass tile backsplash, & NEW carpeting in two 2nd floor bedrooms! Recently painted inside/out - plus new remote garage doors installed. The driveway can easily fit 4 cars (unlike most of the homes this size in this community). 2 car heated attached garage. Common fees= $308/month includes all ground maintenance/ plowing. This is a unique home within the Crowne Pond community - with so much to offer the next Owner! Don't wait - it's a BEAUTY!

    Zillow last checked:

    Listing updated:

    Listed by:

    Diane Millas 203-722-8349,

    William Raveis Real Estate 203-762-8300

    Bought with:

    Caroline Chao, REB.0795120

    Calcagni Real Estate

    Source: Smart MLS,MLS#: 170593143MLS Logo

    Facts & features

    Interior

    Bedrooms & bathrooms
    • Bedrooms: 4
    • Bathrooms: 3
    • Full bathrooms: 2
    • 1/2 bathrooms: 1
    Primary bedroom
    • Features: Ceiling Fan(s), Quartz Counters, Full Bath, Walk-In Closet(s), Wall/Wall Carpet
    • Level: Upper
    Bedroom
    • Features: Ceiling Fan(s), Wall/Wall Carpet
    • Level: Upper
    Bedroom
    • Features: Ceiling Fan(s), Wall/Wall Carpet
    • Level: Upper
    Bedroom
    • Features: Ceiling Fan(s), Wall/Wall Carpet
    • Level: Upper
    Dining room
    • Features: High Ceilings, Hardwood Floor
    • Level: Main
    Family room
    • Features: High Ceilings, Fireplace, Sliders, Hardwood Floor
    • Level: Main
    Kitchen
    • Features: High Ceilings, Breakfast Nook, Quartz Counters, Fireplace, Pantry, Hardwood Floor
    • Level: Main
    Living room
    • Features: High Ceilings, Hardwood Floor
    • Level: Main
    Rec play room
    • Features: Wall/Wall Carpet
    • Level: Lower
    Heating
    • Forced Air, Zoned, Oil
    Cooling
    • Central Air, Zoned
    Appliances
    • Included: Gas Range, Microwave, Refrigerator, Dishwasher, Disposal, Washer, Dryer, Water Heater
    • Laundry: Upper Level
    Features
    • Doors: French Doors
    • Windows: Thermopane Windows
    • Basement: Full,Partially Finished,Interior Entry,Liveable Space,Storage Space
    • Attic: Pull Down Stairs
    • Number of fireplaces: 1
    Interior area
    • Total structure area: 3,717
    • Total interior livable area: 3,717 sqft
    • Finished area above ground: 2,570
    • Finished area below ground: 1,147

    Property

    Parking
    • Total spaces: 4
    • Parking features: Attached, Paved
    • Attached garage spaces: 2
    Features
    • Stories: 2
    • Patio & porch: Patio, Porch
    • Exterior features: Rain Gutters, Lighting, Underground Sprinkler
    Lot
    • Features: Corner Lot, Level, Wooded
    Details
    • Parcel number: 1925297
    • Zoning: DRD

    Construction

    Type & style
    • Home type: Condo
    • Architectural style: Other
    • Property subtype: Condominium
    Materials
    • Clapboard, Wood Siding
    Condition
    • New construction: No
    • Year built: 1999

    Utilities & green energy

    • Sewer: Public Sewer
    • Water: Public
    Green energy
    • Energy efficient items: Windows

    Community & HOA

    Community
    • Features: Golf, Health Club, Library, Medical Facilities, Playground, Near Public Transport, Shopping/Mall, Tennis Court(s)
    • Security: Security System
    • Subdivision: South Wilton
    HOA
    • Has HOA: Yes
    • Amenities included: Management
    • Services included: Maintenance Grounds
    • HOA fee: $308 monthly
    Location
    • Region: Wilton

    Financial & listing details

    • Price per square foot: $260/sqft
    • Tax assessed value: $474,530
    • Annual tax amount: $13,885
    • Date on market: 10/31/2023

    Price history

    DateEventPrice
    10/30/2023Sold$966,000-3.3%$260/sqft
    Source: Smart MLS #170593143 Report a problem
    10/3/2023Pending sale$999,000$269/sqft
    Source: Smart MLS #170591723 Report a problem
    9/20/2023Price change$999,000-4.6%$269/sqft
    Source: Smart MLS #170591723 Report a problem
    9/10/2023Price change$1,047,500-1.9%$282/sqft
    Source: Smart MLS #170591723 Report a problem
    8/30/2023Price change$1,067,500-2.9%$287/sqft
    Source: Smart MLS #170591723 Report a problem
    8/24/2023Listed for sale$1,099,000$296/sqft
    Source: Smart MLS #170593143 Report a problem

    Public tax history

    Tax history is unavailable.

    Neighborhood: Wilton Center

    Nearby schools

    GreatSchools rating
    Schools provided by the listing agent
    • Elementary: Miller-Driscoll
    • Middle: Middlebrook,Cider Mill
    • High: Wilton

    Source: Smart MLS. This data may not be complete. We recommend contacting the local school district to confirm school assignments for this home.

    Get pre-qualified for a loan
    At Zillow Home Loans, we can pre-qualify you in as little as 5 minutes with no impact to your credit score.

    An equal housing lender. NMLS #10287.

    Sell for more on Zillow
    Get a Zillow Showcase℠ listing at no additional cost and you could sell for .
    $1,228,800
    2% more
    +$24,576
    With Zillow Showcase(estimated)
    $1,253,376