Discover the perfect blend of comfort, style, and convenience in this beautiful condominium designed for modern living. Featuring an open-concept layout, spacious bedrooms and abundant natural light, this home offers a welcoming retreat in The Village....the most convenient location. Enjoy a sleek, well-appointed, updated kitchen, contemporary finishes, a beautiful fireplace, and a screened porch ideal for morning coffee or evening relaxation. The primary bedroom is wonderfully sized; there is a 2nd bedroom and loft/office area on the 2nd floor as well. The present owner has used the dining room as her personal workspace. The desk can easily be removed and converted back to a formal dining space. The hardwood flooring is beautiful.
Closed
$420,000
16 Deerfield Ln, Beachwood, OH 44122
2beds
2,532sqft
Condominium, Multi Family, Single Family Residence
Built in 1986
-- sqft lot
$427,300 Zestimate®
$166/sqft
$3,266 Estimated rent
Home value
$427,300
$397,000 - $461,000
$3,266/mo
Zestimate® history
Owner options
List your home for rent
$3,266/mo
Rent Zestimate®
Find your next renter with Zillow Rental Manager. Plus, with online applications, you can quickly screen prospective tenants – for free.
$3,266/mo
Rent Zestimate®
Refinance and save
$3,790/mo
Est. payment
Refinancing to a lower rate could help reduce your monthly payments and save thousands over the life of the loan.
$3,790/mo
Est. payment
Explore your selling options
Work with a Zillow partner agent
Leverage their expertise and Zillow's premium Showcase listings to get your home seen by more buyers.
Get startedList with your own agent
Get your home in front of millions of buyers by listing it on Zillow.
Learn how to do itSell it yourself
Take full control of how buyers see your home on Zillow by listing For Sale by Owner (FSBO).
List your homeWhat's special
Contemporary finishesSpacious bedroomsOpen-concept layoutAbundant natural lightBeautiful fireplaceSleek well-appointed updated kitchen
Zillow last checked:
Listing updated:
Listed by:
Debbie Garson 216-509-4275 debbiegarson@kw.com,
Keller Williams Greater Metropolitan
Bought with:
Jenny Chin, 307055
Howard Hanna
Samantha Chin, 2021008134
Howard Hanna
Source: MLS Now,MLS#: 5181575 Originating MLS: Akron Cleveland Association of REALTORS
Originating MLS: Akron Cleveland Association of REALTORSFacts & features
Interior
Bedrooms & bathrooms
- Bedrooms: 2
- Bathrooms: 3
- Full bathrooms: 2
- 1/2 bathrooms: 1
- Main level bathrooms: 2
- Main level bedrooms: 1
Primary bedroom
- Description: Flooring: Carpet
- Level: First
- Dimensions: 16.00 x 13.00
Bedroom
- Description: Flooring: Carpet
- Level: Second
- Dimensions: 14.00 x 11.00
Dining room
- Description: Flooring: Hardwood
- Level: First
- Dimensions: 17 x 14
Great room
- Description: Flooring: Hardwood
- Features: Fireplace
- Level: First
- Dimensions: 25.00 x 15.00
Kitchen
- Description: Flooring: Tile
- Level: First
- Dimensions: 19.00 x 10.00
Laundry
- Description: Flooring: Tile
- Level: First
- Dimensions: 8 x 11
Loft
- Description: Flooring: Carpet
- Level: Second
- Dimensions: 18.00 x 13.00
Office
- Description: Flooring: Hardwood
- Level: First
- Dimensions: 11 x 12.5
Heating
- Forced Air, Gas
Cooling
- Central Air
Appliances
- Included: Dryer, Dishwasher, Microwave, Range, Refrigerator, Washer
- Laundry: Main Level, Laundry Room
Features
- Basement: None
- Number of fireplaces: 1
- Fireplace features: Great Room
Interior area
- Total structure area: 2,532
- Total interior livable area: 2,532 sqft
- Finished area above ground: 2,532
Property
Parking
- Total spaces: 2
- Parking features: Attached, Garage
- Attached garage spaces: 2
Features
- Levels: Two
- Stories: 2
- Has private pool: Yes
- Pool features: Community
- Has view: Yes
- View description: Trees/Woods
Lot
- Size: 2,273 Square Feet
- Features: Cul-De-Sac
Details
- Parcel number: 74126929C
Construction
Type & style
- Home type: Condo
- Architectural style: Cluster Home,Colonial
- Property subtype: Condominium, Multi Family, Single Family Residence
- Attached to another structure: Yes
Materials
- Brick, Vinyl Siding
- Foundation: Slab
- Roof: Shake
Condition
- Year built: 1986
Utilities & green energy
- Sewer: Public Sewer
- Water: Public
Community & HOA
Community
- Features: Fitness Center, Shopping, Tennis Court(s), Pool
- Subdivision: The Village
HOA
- Has HOA: Yes
- Services included: Association Management, Insurance, Recreation Facilities, Reserve Fund, Snow Removal, Security, Trash
- HOA fee: $847 monthly
- HOA name: The Village
Location
- Region: Beachwood
Financial & listing details
- Price per square foot: $166/sqft
- Tax assessed value: $445,400
- Annual tax amount: $7,495
- Date on market: 1/17/2026
- Cumulative days on market: 74 days
Price history
| Date | Event | Price |
|---|---|---|
| 3/31/2026 | Sold | $420,000-7.5%$166/sqft |
Source:  MLS Now #5181575 Report a problem MLS Now #5181575 Report a problem | ||
| 3/31/2026 | Pending sale | $454,000$179/sqft |
Source: MLS Now #5181575 Report a problem | ||
| 2/19/2026 | Contingent | $454,000$179/sqft |
Source: MLS Now #5181575 Report a problem | ||
| 2/18/2026 | Price change | $454,000-2.2%$179/sqft |
Source: MLS Now #5181575 Report a problem | ||
| 1/17/2026 | Listed for sale | $464,000+24.7%$183/sqft |
Source: MLS Now #5181575 Report a problem | ||
| 8/18/2004 | Sold | $372,000+24.8%$147/sqft |
Source: Public Record Report a problem | ||
| 12/28/2001 | Sold | $298,000$118/sqft |
Source: MLS Now #2000465 Report a problem | ||
Public tax history
| Year | Property taxes | Tax assessment |
|---|---|---|
| 2025 | $6,945 -5.7% | $155,890 |
| 2024 | $7,365 +18.2% | $155,890 +37.3% |
| 2023 | $6,230 +1.1% | $113,540 |
| 2022 | $6,162 +0.8% | $113,540 |
| 2021 | $6,113 -5.9% | $113,540 +3% |
| 2020 | $6,494 -7.2% | $110,250 |
| 2019 | $6,998 +9.9% | $110,250 |
| 2018 | $6,368 +9.6% | $110,250 +6.8% |
| 2017 | $5,808 +0.7% | $103,250 |
| 2016 | $5,766 -8.6% | $103,250 -8% |
| 2015 | $6,306 -2.4% | $112,280 |
| 2014 | $6,461 +1.6% | $112,280 |
| 2013 | $6,361 +3.6% | $112,280 |
| 2012 | $6,140 -0.6% | $112,280 -1.6% |
| 2011 | $6,178 -4% | $114,110 -3.9% |
| 2010 | $6,435 +4.8% | $118,730 |
| 2009 | $6,143 -4.8% | $118,730 -8.8% |
| 2008 | $6,455 +5.3% | $130,200 |
| 2007 | $6,130 -6.6% | $130,200 |
| 2006 | $6,565 +15.8% | $130,200 +23.4% |
| 2005 | $5,670 +13.2% | $105,530 |
| 2004 | $5,008 +3.9% | $105,530 |
| 2003 | $4,817 -50.8% | $105,530 -3.5% |
| 2001 | $9,790 | $109,380 |
| 2000 | $9,790 | $109,380 |
Find assessor info on the county website
Neighborhood: 44122
Nearby homes
- $509,6002 bd2 ba2.3k sqft15 Deerfield Ln, Beachwood, OH 44122Off Market
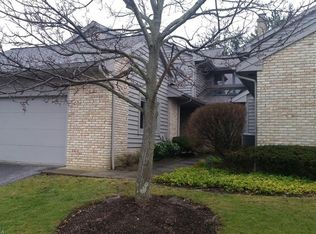
- $488,6002 bd2 ba2.3k sqft14 Deerfield Ln, Beachwood, OH 44122Off Market
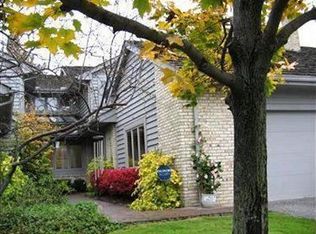
- $530,0002 bd3 ba2.4k sqft17 Deerfield Ln, Beachwood, OH 44122Sold
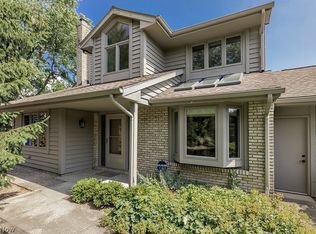
- $639,5002 bd2 ba2.4k sqft13 Deerfield Ln, Beachwood, OH 44122Off Market
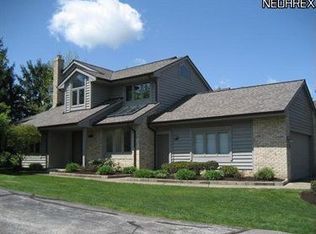
- $485,2002 bd2 ba2.3k sqft18 Deerfield Ln, Beachwood, OH 44122Off Market
- $542,7002 bd2 ba2.5k sqft5 Deerfield Ln, Beachwood, OH 44122Off Market
- $375,0002 bd2 ba2.3k sqft6 Deerfield Ln, Beachwood, OH 44122Sold
- $370,0002 bd3 ba2.3k sqft19 Deerfield Ln, Beachwood, OH 44122Sold
Nearby schools
GreatSchools rating
- 8/10Hilltop Elementary SchoolGrades: 3-5Distance: 0.6 mi
- 9/10Beachwood Middle SchoolGrades: 6-8Distance: 0.7 mi
- 9/10Beachwood High SchoolGrades: 9-12Distance: 0.5 mi
Schools provided by the listing agent
- District: Beachwood CSD - 1802
Source: MLS Now. This data may not be complete. We recommend contacting the local school district to confirm school assignments for this home.
Get a cash offer in 3 minutes
Find out how much your home could sell for in as little as 3 minutes with a no-obligation cash offer.
Estimated market value
$427,300
Get a cash offer in 3 minutes
Find out how much your home could sell for in as little as 3 minutes with a no-obligation cash offer.
Estimated market value
$427,300
- Ohio
- Cuyahoga County
- Beachwood
- 44122
- 16 Deerfield Ln
Nearby cities
Nearby zip codes
Other Beachwood Topics
