Don't miss this move-in ready highly desirable end-unit in the gated community of The Village. This unit has beautiful private views and was designed and renovated previously by high-end custom builder. Quality materials, quality workmanship and many custom finishings. Delight in the 2-story foyer that opens to the dramatic great room with a grand stacked stone fireplace with a custom wood mantle, wood flooring, cathedral ceiling, and a built-in cabinet with bar and beverage cooler. Sliding door leads to the private back area. The separate dining room features a tongue & groove wood ceiling, and provides access to the enclosed porch and oversized stamped concrete patio w/gas line for grill. Amazing gourmet kitchen with ALL Viking appliances, granite counters w/breakfast bar, ceramic tile floors and backsplash and all custom wood cabinetry. Charming breakfast nook with 3 skylights and bay window and window seat looks out to lovely green space. First floor separate owner’s suite features large bedroom, dual-entry huge custom walk-in closet and a stunning glamour bath with an oversized shower, stunning claw foot soaking tub, and heated floors. Second floor features a large open loft area that overlooks the dramatic space below. A good sized 2nd bedroom
with vaulted ceiling and a full bath complete the second floor. Fabulous amenities in The Village include clubhouse, outdoor pool, tennis courts, etc. Easy access to shopping and the highway.
Closed
$530,000
17 Deerfield Ln, Beachwood, OH 44122
2beds
2,432sqft
Condominium, Multi Family, Single Family Residence
Built in 1988
-- sqft lot
$582,200 Zestimate®
$218/sqft
$3,198 Estimated rent
Home value
$582,200
$547,000 - $623,000
$3,198/mo
Zestimate® history
Owner options
List your home for rent
$3,198/mo
Rent Zestimate®
Find your next renter with Zillow Rental Manager. Plus, with online applications, you can quickly screen prospective tenants – for free.
$3,198/mo
Rent Zestimate®
Refinance and save
$4,477/mo
Est. payment
Refinancing to a lower rate could help reduce your monthly payments and save thousands over the life of the loan.
$4,477/mo
Est. payment
Explore your selling options
Work with a Zillow partner agent
Leverage their expertise and Zillow's premium Showcase listings to get your home seen by more buyers.
Get startedList with your own agent
Get your home in front of millions of buyers by listing it on Zillow.
Learn how to do itSell it yourself
Take full control of how buyers see your home on Zillow by listing For Sale by Owner (FSBO).
List your homeWhat's special
Zillow last checked:
Listing updated:
Listed by:
Rochelle M Golenberg rmgolenberg@gmail.com216-401-9076,
Keller Williams Greater Metropolitan
Bought with:
Linda Blumenthal, 2019002974
Howard Hanna
Source: MLS Now,MLS#: 5048434 Originating MLS: Akron Cleveland Association of REALTORS
Originating MLS: Akron Cleveland Association of REALTORSFacts & features
Interior
Bedrooms & bathrooms
- Bedrooms: 2
- Bathrooms: 3
- Full bathrooms: 2
- 1/2 bathrooms: 1
- Main level bathrooms: 2
- Main level bedrooms: 1
Primary bedroom
- Description: Master suite with huge walk-in closte and elegant master bath with walk-in shower and classic claw soaking tub,Flooring: Wood
- Features: Primary Downstairs, Window Treatments
- Level: First
- Dimensions: 16 x 13
Bedroom
- Description: Flooring: Wood
- Features: Vaulted Ceiling(s)
- Level: Second
- Dimensions: 15 x 11
Primary bathroom
- Level: First
Dining room
- Description: Flooring: Wood
- Features: Chandelier, Vaulted Ceiling(s)
- Level: First
- Dimensions: 12 x 11
Great room
- Features: Cathedral Ceiling(s), Fireplace, High Ceilings, Vaulted Ceiling(s), Bar, Natural Woodwork, Wired for Sound
- Level: First
- Dimensions: 25 x 15
Kitchen
- Description: Flooring: Ceramic Tile
- Level: First
- Dimensions: 18 x 11
Laundry
- Description: Flooring: Wood
- Level: First
- Dimensions: 10 x 6
Loft
- Description: Flooring: Wood
- Features: Bookcases
- Level: Second
- Dimensions: 16 x 15
Other
- Description: Flooring: Ceramic Tile
- Features: Window Treatments
- Level: First
- Dimensions: 10 x 10
Heating
- Forced Air
Cooling
- Central Air, Electric
Appliances
- Included: Built-In Oven, Dryer, Disposal, Microwave, Range, Refrigerator, Washer
- Laundry: Laundry Room, In Unit
Features
- Breakfast Bar, Built-in Features, Chandelier, Dry Bar, Double Vanity, Entrance Foyer, Eat-in Kitchen, Granite Counters, High Ceilings, Primary Downstairs, Open Floorplan, Sound System, Soaking Tub, Vaulted Ceiling(s), Natural Woodwork, Walk-In Closet(s), Wired for Sound
- Windows: Blinds, Bay Window(s), Drapes, Screens, Skylight(s), Window Treatments
- Basement: None
- Number of fireplaces: 1
- Fireplace features: Electric, Great Room, Living Room, Stone
Interior area
- Total structure area: 2,432
- Total interior livable area: 2,432 sqft
- Finished area above ground: 2,432
Property
Parking
- Total spaces: 2
- Parking features: Attached, Garage
- Attached garage spaces: 2
Accessibility
- Accessibility features: Accessible Bedroom, Accessible Closets, Accessible Central Living Area
Features
- Levels: Two
- Stories: 2
- Patio & porch: Enclosed, Patio, Porch, Screened, Wrap Around
- Exterior features: Sprinkler/Irrigation, Tennis Court(s)
- Has private pool: Yes
- Pool features: Above Ground, Heated, In Ground, Outdoor Pool, Community
Lot
- Size: 2,273 Square Feet
- Features: Cul-De-Sac
Details
- Parcel number: 74126936C
Construction
Type & style
- Home type: Condo
- Architectural style: Cluster Home
- Property subtype: Condominium, Multi Family, Single Family Residence
Materials
- Cedar
- Roof: Asphalt,Fiberglass
Condition
- Updated/Remodeled
- Year built: 1988
Utilities & green energy
- Sewer: Public Sewer
- Water: Public
Community & HOA
Community
- Features: Common Grounds/Area, Clubhouse, Fitness, Medical Service, Playground, Park, Restaurant, Shopping, Sidewalks, Tennis Court(s), Pool
- Subdivision: The Village
HOA
- Has HOA: No
- Services included: Association Management, Insurance, Maintenance Grounds, Maintenance Structure, Reserve Fund, Snow Removal, Security, Trash
- Second HOA fee: $764 monthly
Location
- Region: Beachwood
Financial & listing details
- Price per square foot: $218/sqft
- Tax assessed value: $416,200
- Annual tax amount: $7,628
- Date on market: 7/31/2024
- Cumulative days on market: 13 days
Price history
| Date | Event | Price |
|---|---|---|
| 7/29/2024 | Sold | $530,000-3.6%$218/sqft |
Source:  MLS Now #5048434 Report a problem MLS Now #5048434 Report a problem | ||
| 7/5/2024 | Pending sale | $550,000$226/sqft |
Source: MLS Now #5048434 Report a problem | ||
| 6/22/2024 | Price change | $550,000+10.2%$226/sqft |
Source: MLS Now #5048434 Report a problem | ||
| 4/19/2024 | Pending sale | $499,000$205/sqft |
Source: MLS Now #5019178 Report a problem | ||
| 3/18/2024 | Contingent | $499,000$205/sqft |
Source: MLS Now #5019178 Report a problem | ||
| 3/17/2024 | Price change | $499,000-9.1%$205/sqft |
Source: MLS Now #5019178 Report a problem | ||
| 3/4/2024 | Listed for sale | $549,000$226/sqft |
Source: MLS Now #5019178 Report a problem | ||
| 2/26/2024 | Contingent | $549,000$226/sqft |
Source: MLS Now #5019178 Report a problem | ||
| 2/23/2024 | Listed for sale | $549,000+52.5%$226/sqft |
Source: MLS Now #5019178 Report a problem | ||
| 10/18/2017 | Sold | $360,000+56.5%$148/sqft |
Source: Public Record Report a problem | ||
| 2/24/2014 | Sold | $230,000$95/sqft |
Source: Public Record Report a problem | ||
Public tax history
| Year | Property taxes | Tax assessment |
|---|---|---|
| 2025 | $7,337 -0.1% | $145,670 |
| 2024 | $7,344 -2.5% | $145,670 +15.4% |
| 2023 | $7,532 +1.5% | $126,180 |
| 2022 | $7,420 +0.8% | $126,180 |
| 2021 | $7,361 -6.1% | $126,180 +3% |
| 2020 | $7,838 +0.8% | $122,500 |
| 2019 | $7,776 +1.5% | $122,500 |
| 2018 | $7,662 +54.4% | $122,500 +52.2% |
| 2017 | $4,964 +0.7% | $80,500 |
| 2016 | $4,929 | $80,500 |
| 2015 | $4,929 -17% | $80,500 -22.5% |
| 2014 | $5,942 +1.6% | $103,810 |
| 2013 | $5,850 +3.6% | $103,810 |
| 2012 | $5,647 -0.4% | $103,810 -1.4% |
| 2011 | $5,671 +0.1% | $105,290 |
| 2010 | $5,663 +4.8% | $105,290 |
| 2009 | $5,406 -1.8% | $105,290 -6% |
| 2008 | $5,505 +5.3% | $112,000 |
| 2007 | $5,229 -7.7% | $112,000 |
| 2006 | $5,664 +2.2% | $112,000 +8.6% |
| 2005 | $5,542 +13.2% | $103,120 |
| 2004 | $4,894 +4% | $103,120 |
| 2003 | $4,707 -42.2% | $103,120 +13.4% |
| 2001 | $8,142 | $90,970 |
| 2000 | $8,142 | $90,970 |
Find assessor info on the county website
Neighborhood: 44122
Nearby homes
- $485,2002 bd2 ba2.3k sqft18 Deerfield Ln, Beachwood, OH 44122Off Market
- $370,0002 bd3 ba2.3k sqft19 Deerfield Ln, Beachwood, OH 44122Sold
- $420,0002 bd3 ba2.5k sqft16 Deerfield Ln, Beachwood, OH 44122Sold
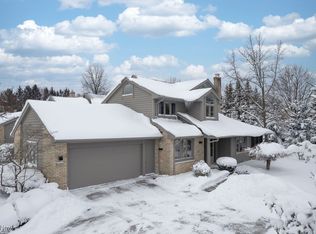
- $634,0003 bd3 ba2.9k sqft20 Deerfield Ln, Beachwood, OH 44122Sold
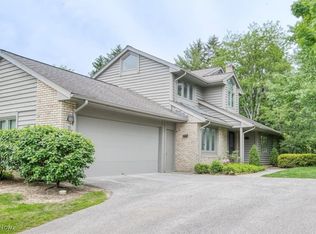
- $509,6002 bd2 ba2.3k sqft15 Deerfield Ln, Beachwood, OH 44122Off Market
- $397,9004 bd3 ba2k sqft2541 Richmond Rd, Beachwood, OH 44122Off Market
- $488,6002 bd2 ba2.3k sqft14 Deerfield Ln, Beachwood, OH 44122Off Market
- $512,7003 bd3 ba2.5k sqft4 Deerfield Ln, Beachwood, OH 44122Off Market
Nearby schools
GreatSchools rating
- 8/10Hilltop Elementary SchoolGrades: 3-5Distance: 0.6 mi
- 9/10Beachwood Middle SchoolGrades: 6-8Distance: 0.7 mi
- 9/10Beachwood High SchoolGrades: 9-12Distance: 0.5 mi
Schools provided by the listing agent
- District: Beachwood CSD - 1802
Source: MLS Now. This data may not be complete. We recommend contacting the local school district to confirm school assignments for this home.
Get a cash offer in 3 minutes
Find out how much your home could sell for in as little as 3 minutes with a no-obligation cash offer.
Estimated market value
$582,200
Get a cash offer in 3 minutes
Find out how much your home could sell for in as little as 3 minutes with a no-obligation cash offer.
Estimated market value
$582,200
- Ohio
- Cuyahoga County
- Beachwood
- 44122
- 17 Deerfield Ln
Nearby cities
Nearby zip codes
Other Beachwood Topics
