Absolutely stunning and fully renovated end-unit condo in The Village! Expanded to nearly 3,000 sq ft and set on a premium wooded lot, this light-filled 3-bedroom home offers soaring ceilings, new flooring throughout, and a spacious open layout. The dramatic Great Room features a 2-story beamed ceiling, stone fireplace, and access to a screened porch—ideal for entertaining. Enjoy a custom dry bar in the Family Room, adjacent to a sunny office with French doors and patio access. Chef’s kitchen includes stainless steel appliances, quartz counters, and a skylit dining area. First-floor Primary Suite boasts vaulted ceilings, a luxury glamour bath, and walk-in closet. Upstairs, two large bedrooms with walk-in closets share a beautifully updated hall bath. Truly turnkey!
Enjoy all the amenities The Village has to offer, including tennis courts, a pool, fitness center, walking trails, and 24/7 security staff in a gated community.
Closed
$634,000
20 Deerfield Ln, Beachwood, OH 44122
3beds
2,992sqft
Condominium
Built in 1986
-- sqft lot
$656,800 Zestimate®
$212/sqft
$3,762 Estimated rent
Home value
$656,800
$604,000 - $716,000
$3,762/mo
Zestimate® history
Owner options
List your home for rent
$3,762/mo
Rent Zestimate®
Find your next renter with Zillow Rental Manager. Plus, with online applications, you can quickly screen prospective tenants – for free.
$3,762/mo
Rent Zestimate®
Refinance and save
$4,510/mo
Est. payment
Refinancing to a lower rate could help reduce your monthly payments and save thousands over the life of the loan.
$4,510/mo
Est. payment
Explore your selling options
Work with a Zillow partner agent
Leverage their expertise and Zillow's premium Showcase listings to get your home seen by more buyers.
Get startedList with your own agent
Get your home in front of millions of buyers by listing it on Zillow.
Learn how to do itSell it yourself
Take full control of how buyers see your home on Zillow by listing For Sale by Owner (FSBO).
List your homeWhat's special
First-floor primary suiteVaulted ceilingsSoaring ceilingsStainless steel appliancesQuartz countersCustom dry barBeautifully updated hall bath
Zillow last checked:
Listing updated:
Listed by:
Greg Abrams 216-409-9091 Greg@Reserve-Ventures.com,
EXP Realty, LLC.,
Shaw Abrams 216-870-2226,
EXP Realty, LLC.
Bought with:
Jennifer R Woomer, 2021004837
VSD Realty, LLC.
Source: MLS Now,MLS#: 5123624 Originating MLS: Akron Cleveland Association of REALTORS
Originating MLS: Akron Cleveland Association of REALTORSFacts & features
Interior
Bedrooms & bathrooms
- Bedrooms: 3
- Bathrooms: 3
- Full bathrooms: 2
- 1/2 bathrooms: 1
- Main level bathrooms: 2
- Main level bedrooms: 1
Heating
- Forced Air
Cooling
- Central Air
Appliances
- Included: Built-In Oven, Cooktop, Dryer, Dishwasher, Freezer, Disposal, Microwave, Range, Refrigerator, Washer
- Laundry: Laundry Room
Features
- Beamed Ceilings, Dry Bar, Eat-in Kitchen, Primary Downstairs
- Has basement: No
- Number of fireplaces: 1
Interior area
- Total structure area: 2,992
- Total interior livable area: 2,992 sqft
- Finished area above ground: 2,992
Property
Parking
- Total spaces: 2
- Parking features: Garage, Garage Faces Side
- Garage spaces: 2
Features
- Levels: Two
- Stories: 2
Lot
- Size: 0.56 Acres
Details
- Parcel number: 74126933C
- Special conditions: Standard
Construction
Type & style
- Home type: Condo
- Architectural style: Traditional
- Property subtype: Condominium
Materials
- Cedar
- Roof: Asphalt
Condition
- Updated/Remodeled
- Year built: 1986
Utilities & green energy
- Sewer: Public Sewer
- Water: Public
Community & HOA
Community
- Subdivision: Warrensville
HOA
- Has HOA: Yes
- Services included: Common Area Maintenance, Insurance, Maintenance Grounds, Maintenance Structure, Snow Removal
- HOA fee: $815 monthly
- HOA name: Village Management
Location
- Region: Beachwood
Financial & listing details
- Price per square foot: $212/sqft
- Tax assessed value: $538,500
- Annual tax amount: $9,138
- Date on market: 5/28/2025
- Cumulative days on market: 90 days
Price history
| Date | Event | Price |
|---|---|---|
| 9/12/2025 | Sold | $634,000-4.7%$212/sqft |
Source:  MLS Now #5123624 Report a problem MLS Now #5123624 Report a problem | ||
| 8/25/2025 | Pending sale | $665,000$222/sqft |
Source: MLS Now #5123624 Report a problem | ||
| 8/11/2025 | Contingent | $665,000$222/sqft |
Source: MLS Now #5123624 Report a problem | ||
| 7/14/2025 | Price change | $665,000-4.3%$222/sqft |
Source: MLS Now #5123624 Report a problem | ||
| 6/23/2025 | Price change | $695,000-2.1%$232/sqft |
Source: MLS Now #5123624 Report a problem | ||
| 5/28/2025 | Listed for sale | $710,000+73.2%$237/sqft |
Source: MLS Now #5123624 Report a problem | ||
| 2/25/2025 | Sold | $410,000-14.4%$137/sqft |
Source: MLS Now #5072327 Report a problem | ||
| 1/21/2025 | Pending sale | $479,000$160/sqft |
Source: MLS Now #5072327 Report a problem | ||
| 1/3/2025 | Listed for sale | $479,000$160/sqft |
Source: MLS Now #5072327 Report a problem | ||
| 11/13/2024 | Listing removed | $479,000$160/sqft |
Source: MLS Now #5072327 Report a problem | ||
| 11/2/2024 | Listed for sale | $479,000$160/sqft |
Source: MLS Now #5072327 Report a problem | ||
| 10/30/2024 | Contingent | $479,000$160/sqft |
Source: MLS Now #5072327 Report a problem | ||
| 10/28/2024 | Price change | $479,000-9.5%$160/sqft |
Source: MLS Now #5072327 Report a problem | ||
| 9/27/2024 | Listed for sale | $529,000+323.2%$177/sqft |
Source: MLS Now #5072327 Report a problem | ||
| 7/15/2011 | Sold | $125,000$42/sqft |
Source: Public Record Report a problem | ||
Public tax history
| Year | Property taxes | Tax assessment |
|---|---|---|
| 2025 | $8,981 -0.3% | $188,480 |
| 2024 | $9,008 +32.7% | $188,480 +53.4% |
| 2023 | $6,788 +1.1% | $122,890 |
| 2022 | $6,712 +0.8% | $122,890 |
| 2021 | $6,658 -5.9% | $122,890 +3% |
| 2020 | $7,074 -6.6% | $119,320 |
| 2019 | $7,574 +9.3% | $119,320 |
| 2018 | $6,927 -3.2% | $119,320 -5% |
| 2017 | $7,158 +0.7% | $125,660 |
| 2016 | $7,107 | $125,660 |
| 2015 | $7,107 -4.5% | $125,660 -2% |
| 2014 | $7,440 +1.6% | $128,250 |
| 2013 | $7,325 +3.6% | $128,250 |
| 2012 | $7,069 +4.2% | $128,250 +3.1% |
| 2011 | $6,783 +0.4% | $124,360 |
| 2010 | $6,759 +947.7% | $124,360 |
| 2009 | $645 -90.2% | $124,360 -6% |
| 2008 | $6,565 +5.3% | $132,300 |
| 2007 | $6,235 -6.5% | $132,300 |
| 2006 | $6,669 +3.5% | $132,300 +10.1% |
| 2005 | $6,445 +13.2% | $120,160 |
| 2004 | $5,696 +5.8% | $120,160 +1.9% |
| 2003 | $5,385 -41.6% | $117,960 +14.5% |
| 2001 | $9,219 | $103,010 |
| 2000 | $9,219 | $103,010 |
Find assessor info on the county website
Neighborhood: 44122
Nearby homes
- $370,0002 bd3 ba2.3k sqft19 Deerfield Ln, Beachwood, OH 44122Sold
- $485,2002 bd2 ba2.3k sqft18 Deerfield Ln, Beachwood, OH 44122Off Market
- $571,7002 bd2 ba2.5k sqft21 Deerfield Ln, Beachwood, OH 44122Off Market
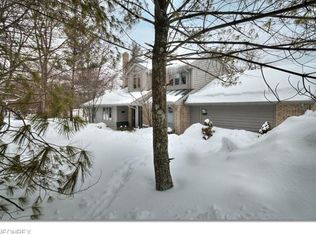
- $530,0002 bd3 ba2.4k sqft17 Deerfield Ln, Beachwood, OH 44122Sold
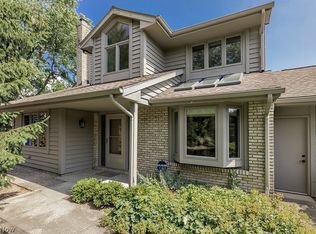
- $494,0002 bd2 ba2.3k sqft22 Deerfield Ln, Beachwood, OH 44122Off Market
- $525,6002 bd2 ba2.3k sqft23 Deerfield Ln, Beachwood, OH 44122Off Market
- $375,0002 bd3 ba2.3k sqft3 Deerfield Ln, Beachwood, OH 44122Sold
- $510,8002 bd2 ba2.3k sqft2 Deerfield Ln, Beachwood, OH 44122Off Market
Nearby schools
GreatSchools rating
- 8/10Hilltop Elementary SchoolGrades: 3-5Distance: 0.6 mi
- 9/10Beachwood Middle SchoolGrades: 6-8Distance: 0.7 mi
- 9/10Beachwood High SchoolGrades: 9-12Distance: 0.5 mi
Schools provided by the listing agent
- District: Beachwood CSD - 1802
Source: MLS Now. This data may not be complete. We recommend contacting the local school district to confirm school assignments for this home.
Get a cash offer in 3 minutes
Find out how much your home could sell for in as little as 3 minutes with a no-obligation cash offer.
Estimated market value
$656,800
Get a cash offer in 3 minutes
Find out how much your home could sell for in as little as 3 minutes with a no-obligation cash offer.
Estimated market value
$656,800
- Ohio
- Cuyahoga County
- Beachwood
- 44122
- 20 Deerfield Ln
Nearby cities
Nearby zip codes
Other Beachwood Topics
